I will create Revit MEP models and Navisworks clash detection reports



About this service
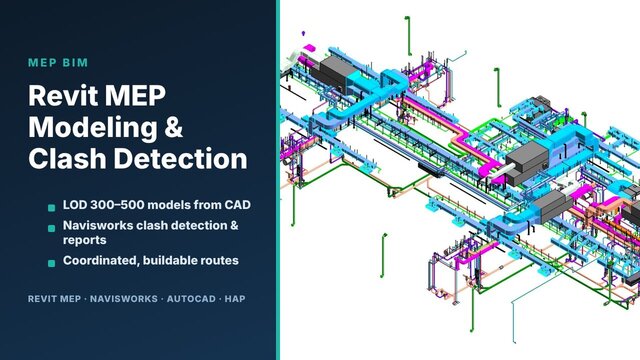
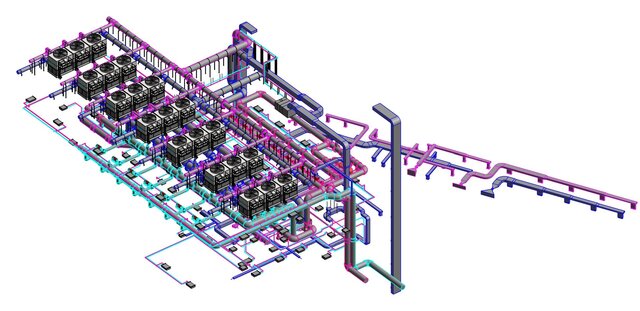
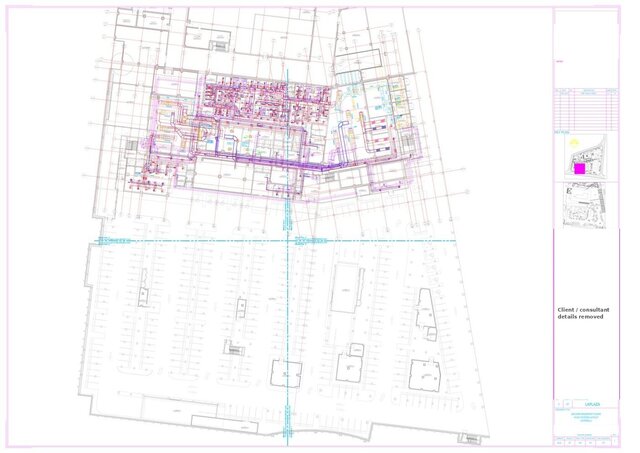
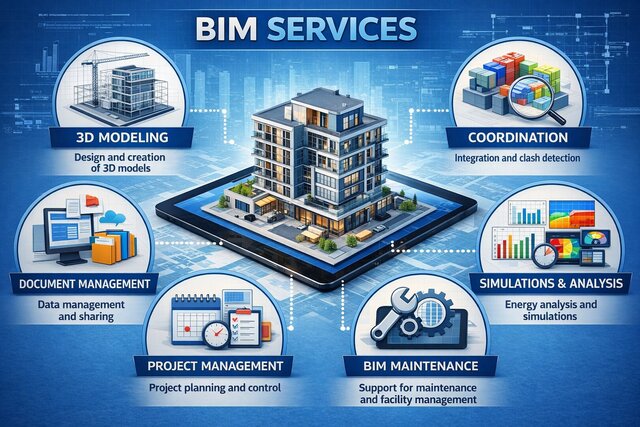
I am a mechanical engineer (B.Sc., Cairo University) working on MEP BIM. I build coordinated Revit MEP models from your CAD or PDF drawings and run clash detection in Navisworks, so issues are solved on screen and not on site.
What you get:
- Revit MEP model (HVAC, plumbing, fire fighting) at the LOD you need, LOD 300 to 500
- Federated Navisworks model (MEP + architecture + structure)
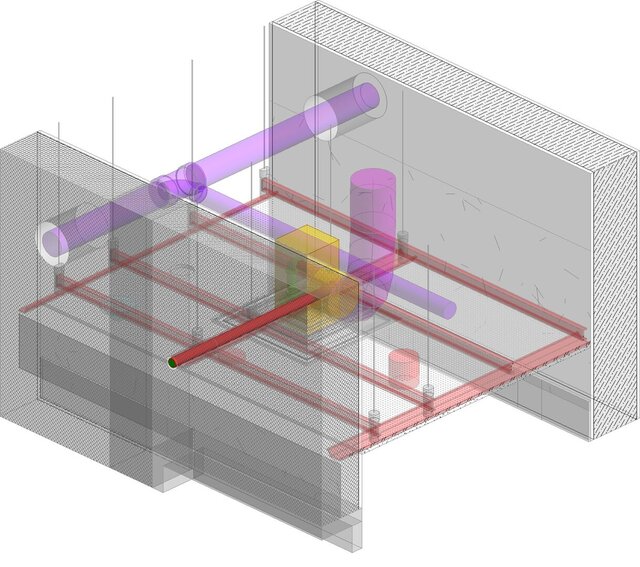
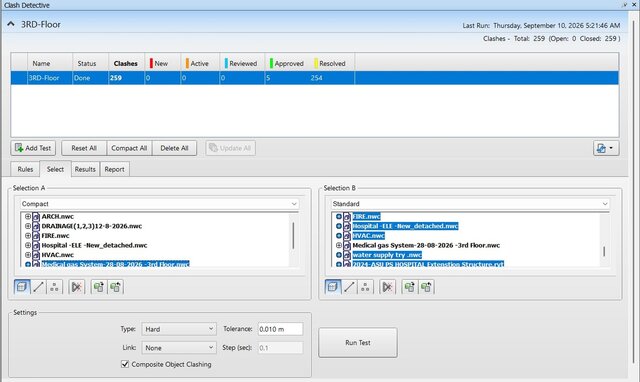
- Clash matrix and grouped clash report (PDF/Excel) with screenshots and suggested fixes
- Re-routed model after your team approves the fixes
- Native files: RVT, NWD/NWF, plus a short progress note at each stage
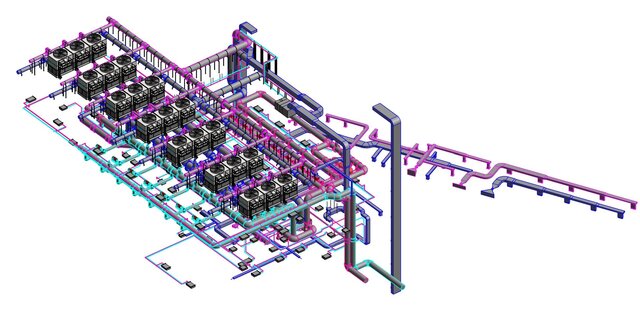
Recent work: hospital coordination with 259 clashes reviewed and closed across floors 1-7; school campus MEP model revised at LOD 500; medical facility HVAC and chilled-water model with 36 AHUs and a central plant.
To start, please send the architectural and structural models or CAD files, the MEP design drawings, your Revit version and any BIM execution plan or template. Base price covers one system up to 500 m2; extra systems or area are quoted before starting.
What you get:
- Revit MEP model (HVAC, plumbing, fire fighting) at the LOD you need, LOD 300 to 500
- Federated Navisworks model (MEP + architecture + structure)
- Clash matrix and grouped clash report (PDF/Excel) with screenshots and suggested fixes
- Re-routed model after your team approves the fixes
- Native files: RVT, NWD/NWF, plus a short progress note at each stage
Recent work: hospital coordination with 259 clashes reviewed and closed across floors 1-7; school campus MEP model revised at LOD 500; medical facility HVAC and chilled-water model with 36 AHUs and a central plant.
To start, please send the architectural and structural models or CAD files, the MEP design drawings, your Revit version and any BIM execution plan or template. Base price covers one system up to 500 m2; extra systems or area are quoted before starting.
I am a mechanical engineer (B.Sc., Cairo University) working on MEP BIM. I build coordinated Revit MEP models from your CAD or PDF drawings and run clash detection in Navisworks, so issues are solved on screen and not on site.
What you get:
- Revit MEP model (HVAC, plumbing, fire fighting) at the LOD you need, LOD 300 to 500
- Federated Navisworks model (MEP + architecture + structure)
- Clash matrix and grouped clash report (PDF/Excel) with screenshots and suggested fixes
- Re-routed model after your team approves the fixes
- Native files: RVT, NWD/NWF, plus a short progress note at each stage
Recent work: hospital coordination with 259 clashes reviewed and closed across floors 1-7; school campus MEP model revised at LOD 500; medical facility HVAC and chilled-water model with 36 AHUs and a central plant.
To start, please send the architectural and structural models or CAD files, the MEP design drawings, your Revit version and any BIM execution plan or template. Base price covers one system up to 500 m2; extra systems or area are quoted before starting.
What you get:
- Revit MEP model (HVAC, plumbing, fire fighting) at the LOD you need, LOD 300 to 500
- Federated Navisworks model (MEP + architecture + structure)
- Clash matrix and grouped clash report (PDF/Excel) with screenshots and suggested fixes
- Re-routed model after your team approves the fixes
- Native files: RVT, NWD/NWF, plus a short progress note at each stage
Recent work: hospital coordination with 259 clashes reviewed and closed across floors 1-7; school campus MEP model revised at LOD 500; medical facility HVAC and chilled-water model with 36 AHUs and a central plant.
To start, please send the architectural and structural models or CAD files, the MEP design drawings, your Revit version and any BIM execution plan or template. Base price covers one system up to 500 m2; extra systems or area are quoted before starting.
I am a mechanical engineer (B.Sc., Cairo University) working on MEP BIM. I build coordinated Revit MEP models from your CAD or PDF drawings and run clash detection in Navisworks, so issues are solved on screen and not on site.
What you get:
- Revit MEP model (HVAC, plumbing, fire fighting) at the LOD you need, LOD 300 to 500
- Federated Navisworks model (MEP + architecture + structure)
- Clash ma... read more
What you get:
- Revit MEP model (HVAC, plumbing, fire fighting) at the LOD you need, LOD 300 to 500
- Federated Navisworks model (MEP + architecture + structure)
- Clash ma... read more
I am a mechanical engineer (B.Sc., Cairo University) working on MEP BIM. I build coordinated Revit MEP models from your CAD or PDF drawings and run clash detection in Navisworks, so issues are solved on screen and not on site.
What you get:
- Revit MEP model (HVAC, plumbing, fire fighting) at the LOD you need, LOD 300 to 500
- Federated Navisworks model (MEP + architecture + structure)
- Clash matrix and grouped clash report (PDF/Excel) with screenshots and suggested fixes
- Re-routed model after your team approves the fixes
- Native files: RVT, NWD/NWF, plus a short progress note at each stage
Recent work: hospital coordination with 259 clashes reviewed and closed across floors 1-7; school campus MEP model revised at LOD 500; medical facility HVAC and chilled-water model with 36 AHUs and a central plant.
To start, please send the architectural and structural models or CAD files, the MEP design drawings, your Revit version and any BIM execution plan or template. Base price covers one system up to 500 m2; extra systems or area are quoted before starting. read less
What you get:
- Revit MEP model (HVAC, plumbing, fire fighting) at the LOD you need, LOD 300 to 500
- Federated Navisworks model (MEP + architecture + structure)
- Clash matrix and grouped clash report (PDF/Excel) with screenshots and suggested fixes
- Re-routed model after your team approves the fixes
- Native files: RVT, NWD/NWF, plus a short progress note at each stage
Recent work: hospital coordination with 259 clashes reviewed and closed across floors 1-7; school campus MEP model revised at LOD 500; medical facility HVAC and chilled-water model with 36 AHUs and a central plant.
To start, please send the architectural and structural models or CAD files, the MEP design drawings, your Revit version and any BIM execution plan or template. Base price covers one system up to 500 m2; extra systems or area are quoted before starting. read less
Service offer categories
BIM Modeling Services
Revit Design Services
MEP Drafting Services
Software & skills
Autodesk Navisworks
Autodesk Navisworks Manage
Autodesk Revit MEP
Clash Detection BIM
Construction Coordination
Federated Model
HVAC Design
HVAC Mechanical Engineering
MEP Coordination
+6 more
This service includes
| Service tiers | Simple $250 | Standard $600 | Advanced $1,100 |
|---|---|---|---|
| Summary | Single System Model | Model + Clash Report | Full MEP Coordination |
| Details | Revit MEP model of one system (HVAC, plumbing or fire fighting) from your CAD/PDF drawings, up to 500 m2, LOD 300. Delivered as RVT + NWC. | Revit MEP model of up to 2 systems, up to 1,500 m2, LOD 300-400, federated in Navisworks with the architecture and structure. Grouped clash report (PDF/Excel) with screenshots and suggested fixes. RVT + NWD. | HVAC + plumbing + fire fighting model, up to 3,000 m2, LOD 400. Navisworks clash detection, clash report, and the model re-routed after your team approves the fixes. RVT + NWD + coordinated views. |
| Delivery time | 4 days | 8 days | 14 days |
| Number of revisions | 1 | 2 | 2 |
Member since
October 2026
Languages
Arabic,
English
Avg. response time
1 hour
MEP BIM Engineer | Revit MEP | HVAC, Plumbing & Fire Shop Drawings | Navisworks Coordination
Mechanical engineer (Cairo University) leading a small remote MEP BIM team. We produce construction-level MEP deliverables that pass consultant review the first time:
- HVAC shop drawings: ductwork, chilled-water and VRF piping, equipment schedules, sections and details
- Plumbing and fire-fighting shop drawings and as-builts
- Revit MEP models LOD 300 to LOD 500, including supports/hangers and a... read more
- HVAC shop drawings: ductwork, chilled-water and VRF piping, equipment schedules, sections and details
- Plumbing and fire-fighting shop drawings and as-builts
- Revit MEP models LOD 300 to LOD 500, including supports/hangers and a... read more

Cad Crowd Billing Security policy
Service quality is protected by Cad Crowd Billing Security policy.
More from Mohamed A.
More similar services


From
$15


See related services
- 3D Design services
- 3D Modeling services
- CAD Design services
- 2D & 3D Design services
- 2D & 3D Modeling services
- Drafting services
- AutoCAD services
- 3D Models services
- 2D Drafting services
- CAD Drafting services
- 2D AutoCAD services
- Rendering services
- SolidWorks services
- Architectural Design services
- Mechanical Engineering services
- 3D Rendering services
- 2D & 3D Drafting services
- 2D/3D AutoCAD services
- Architectural Drawings services
- Design Development services
- Floor Plans services
- 2D & 3D Architectural Design services
- Architectural Drafting services
- Design Engineer services
- Mechanical Engineer services
- 3D Visualization services
- Construction Drawings services
- Interior Design services
- 3D Architectural Rendering services
- Structural Design services
- AutoCAD Mechanical services
- AutoCAD 2D Architectural Drawings services
- Elevations services
- Architectural Visualization services
- 3D Architectural Visualization services
- Structural Engineering services