

Revit MEP Models – Hospital Central Plant & School HVAC (LOD 400–500)

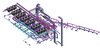
Selected Revit MEP work from two real projects:
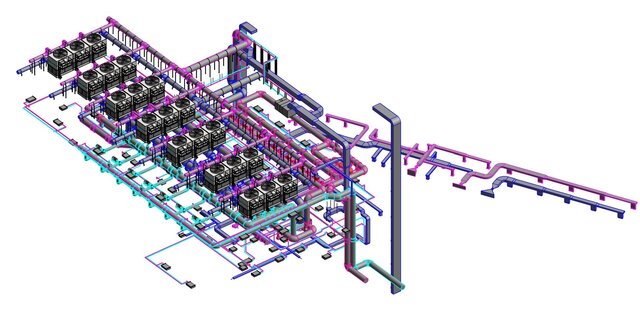
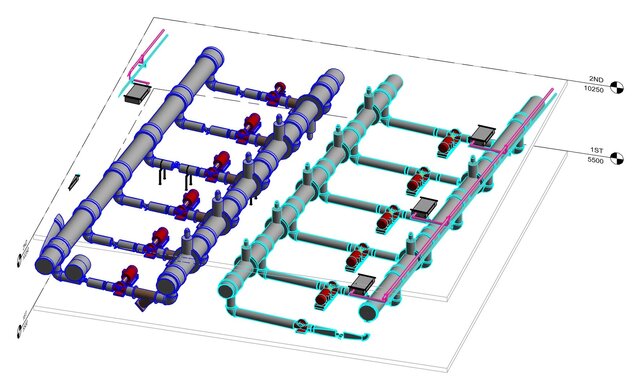
1) Medical facility central plant: chilled-water central plant with cooling towers, headers and a chilled-water pump station, modeled in Revit MEP for coordination and shop drawings (part of a 4-floor hospital-grade HVAC scope with 36 AHUs).
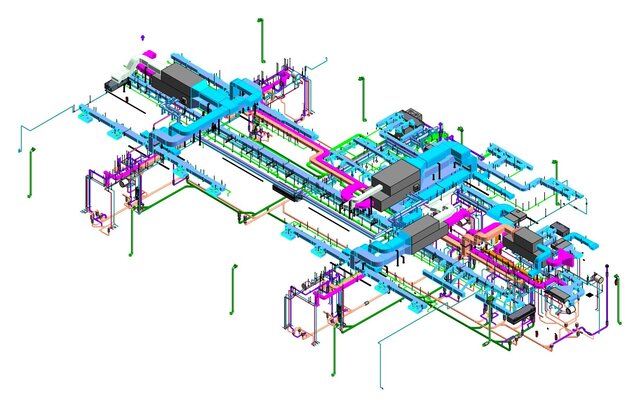
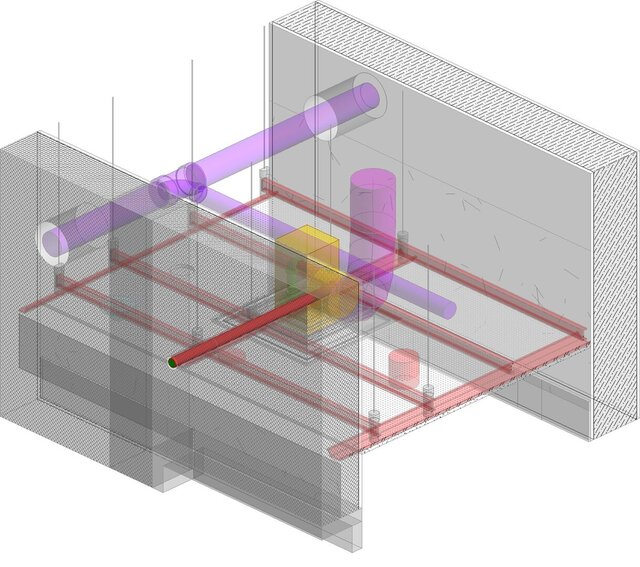
2) School campus, LOD 500: mechanical model (ductwork, piping, AHUs, supports) revised to the approved design, with clash zones resolved in Navisworks. Part of a 588-sheet MEP revision package delivered by our team.
Services: HVAC, plumbing and fire-fighting shop drawings, Revit MEP LOD 300–500, Navisworks clash detection, as-built drawings and MEP quantity take-off.