I offer professional ArchiCAD construction drawings for a residential interior



About this service
I provide professional architectural and technical documentation for residential interior design projects using ArchiCAD.
My services include:
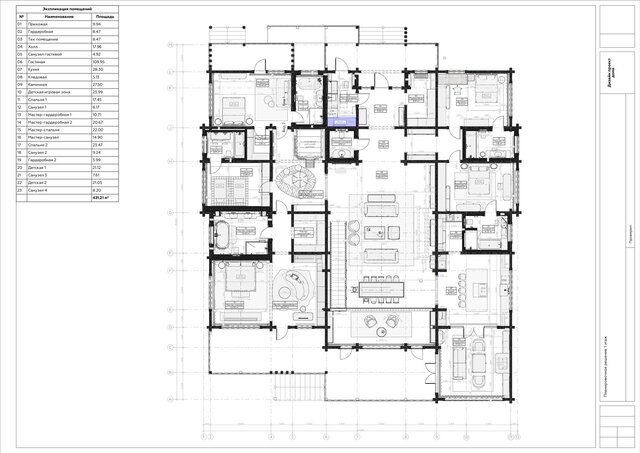
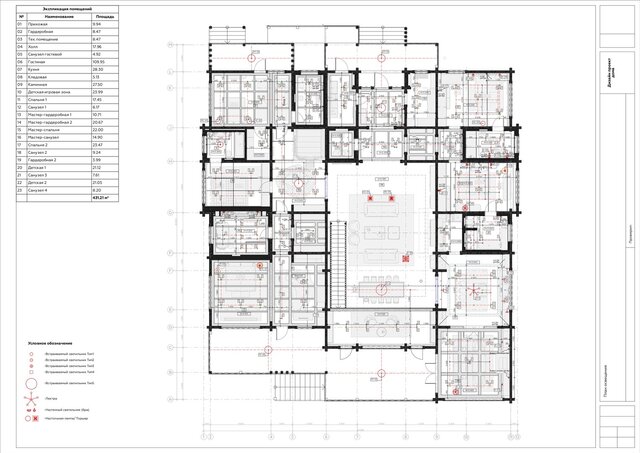
• Detailed floor plans and furniture layouts
• Demolition and construction plans
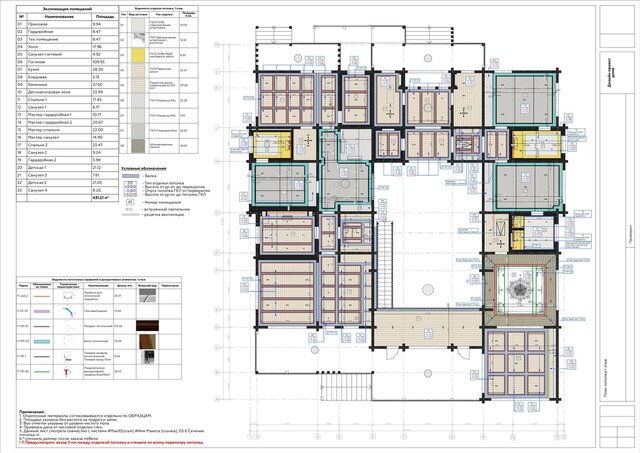
• Floor finishing and ceiling plans
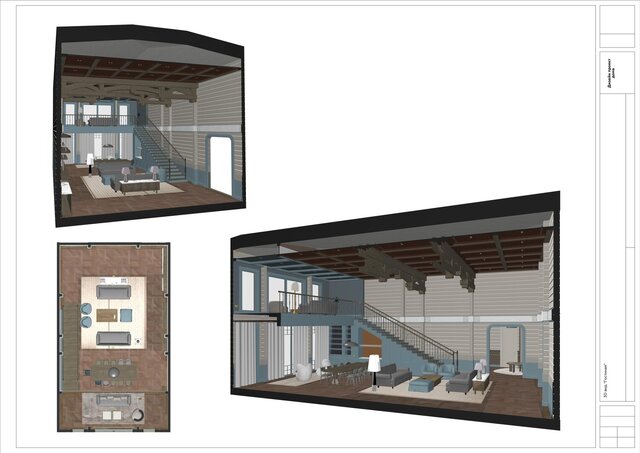
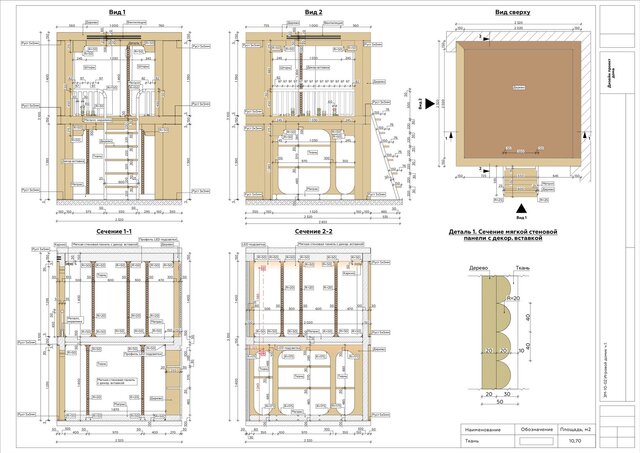
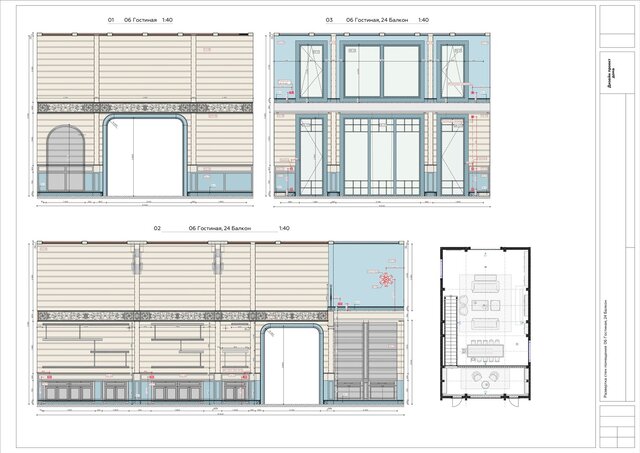
• Wall elevations and interior sections
• Electrical and lighting layouts
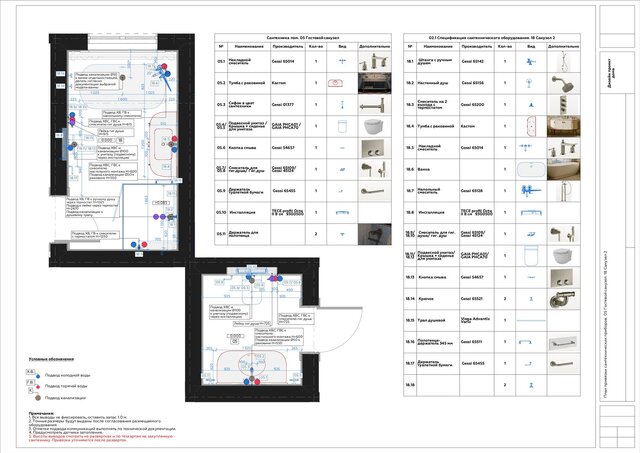
• Plumbing and sanitary fixture layouts
• Detailed construction drawings and specifications
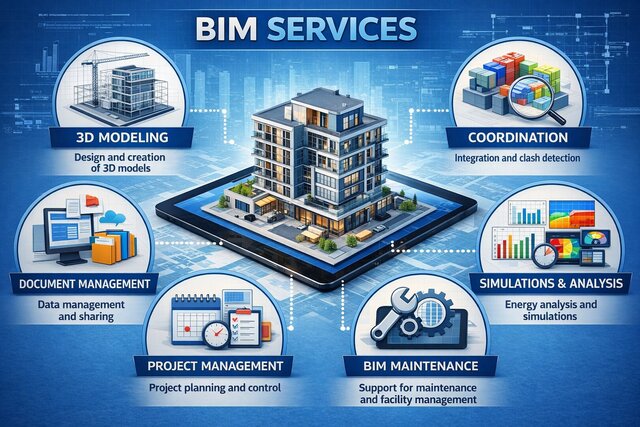
• BIM model development and coordination
I focus on accurate, well-organized and construction-ready documentation, ensuring that design solutions are clearly communicated to contractors and specialists.
I have experience working on premium residential interiors, including private houses and villas.
Please contact me before placing an order to discuss your project scope and requirements.
My services include:
• Detailed floor plans and furniture layouts
• Demolition and construction plans
• Floor finishing and ceiling plans
• Wall elevations and interior sections
• Electrical and lighting layouts
• Plumbing and sanitary fixture layouts
• Detailed construction drawings and specifications
• BIM model development and coordination
I focus on accurate, well-organized and construction-ready documentation, ensuring that design solutions are clearly communicated to contractors and specialists.
I have experience working on premium residential interiors, including private houses and villas.
Please contact me before placing an order to discuss your project scope and requirements.
I provide professional architectural and technical documentation for residential interior design projects using ArchiCAD.
My services include:
• Detailed floor plans and furniture layouts
• Demolition and construction plans
• Floor finishing and ceiling plans
• Wall elevations and interior sections
• Electrical and lighting layouts
• Plumbing and sanitary fixture layouts
• Detailed construction drawings and specifications
• BIM model development and coordination
I focus on accurate, well-organized and construction-ready documentation, ensuring that design solutions are clearly communicated to contractors and specialists.
I have experience working on premium residential interiors, including private houses and villas.
Please contact me before placing an order to discuss your project scope and requirements.
My services include:
• Detailed floor plans and furniture layouts
• Demolition and construction plans
• Floor finishing and ceiling plans
• Wall elevations and interior sections
• Electrical and lighting layouts
• Plumbing and sanitary fixture layouts
• Detailed construction drawings and specifications
• BIM model development and coordination
I focus on accurate, well-organized and construction-ready documentation, ensuring that design solutions are clearly communicated to contractors and specialists.
I have experience working on premium residential interiors, including private houses and villas.
Please contact me before placing an order to discuss your project scope and requirements.
I provide professional architectural and technical documentation for residential interior design projects using ArchiCAD.
My services include:
• Detailed floor plans and furniture layouts
• Demolition and construction plans
• Floor finishing and ceiling plans
• Wall elevations and interior sections
• Electrical and lighting layouts
• Plumbing and sanitary fixture layouts
• Detailed construction d... read more
My services include:
• Detailed floor plans and furniture layouts
• Demolition and construction plans
• Floor finishing and ceiling plans
• Wall elevations and interior sections
• Electrical and lighting layouts
• Plumbing and sanitary fixture layouts
• Detailed construction d... read more
I provide professional architectural and technical documentation for residential interior design projects using ArchiCAD.
My services include:
• Detailed floor plans and furniture layouts
• Demolition and construction plans
• Floor finishing and ceiling plans
• Wall elevations and interior sections
• Electrical and lighting layouts
• Plumbing and sanitary fixture layouts
• Detailed construction drawings and specifications
• BIM model development and coordination
I focus on accurate, well-organized and construction-ready documentation, ensuring that design solutions are clearly communicated to contractors and specialists.
I have experience working on premium residential interiors, including private houses and villas.
Please contact me before placing an order to discuss your project scope and requirements. read less
My services include:
• Detailed floor plans and furniture layouts
• Demolition and construction plans
• Floor finishing and ceiling plans
• Wall elevations and interior sections
• Electrical and lighting layouts
• Plumbing and sanitary fixture layouts
• Detailed construction drawings and specifications
• BIM model development and coordination
I focus on accurate, well-organized and construction-ready documentation, ensuring that design solutions are clearly communicated to contractors and specialists.
I have experience working on premium residential interiors, including private houses and villas.
Please contact me before placing an order to discuss your project scope and requirements. read less
Service offer categories
Architectural BIM Services
Construction Drawings
Architectural Detailing Services
Software & skills
AchiCAD
ArchiCAD
Architectural BIM Modeling
Architectural Drafting
BIM Services
Electrical Drafting
Interior Architecture
Interior Design
Interior Drafting
Technical Drawings
+7 more
Member since
November 2026
Languages
English,
Russian
Avg. response time
1 hour
Interior Architect & ArchiCAD BIM Documentation Specialist
I am an interior architect and ArchiCAD BIM documentation specialist with 6+ years of experience turning interior design concepts into complete, build-ready construction documentation and ArchiCAD BIM models.
What I deliver:
- Full construction documentation sets: demolition and setting-out plans, FF&E layouts, floor finish plans and reflected ceiling plans, lighting, electrical and plumbing layou... read more
What I deliver:
- Full construction documentation sets: demolition and setting-out plans, FF&E layouts, floor finish plans and reflected ceiling plans, lighting, electrical and plumbing layou... read more

Cad Crowd Billing Security policy
Service quality is protected by Cad Crowd Billing Security policy.
More similar services



From
$1,050

See related services
- 3D Design services
- 3D Modeling services
- CAD Design services
- 2D & 3D Design services
- 2D & 3D Modeling services
- Drafting services
- AutoCAD services
- 3D Models services
- 2D Drawing services
- 2D Drafting services
- CAD Drafting services
- 2D AutoCAD services
- CAD Drawing services
- Rendering services
- SolidWorks services
- Architectural Design services
- 3D Rendering services
- 2D & 3D Drafting services
- 2D/3D AutoCAD services
- Architectural Drawings services
- Design Development services
- Floor Plans services
- 2D & 3D Architectural Design services
- Architectural Drafting services
- 3D Visualization services
- Construction Drawings services
- Interior Design services
- Structural Design services
- 3D Architectural Rendering services
- AutoCAD 2D Architectural Drawings services
- 2D & 3D Floor Plans services
- Elevations services
- Architectural Visualization services
- 3D Architectural Visualization services
- SketchUp services
- Detailing services