I offer professional 3D architectural & interior visualization services



About this service
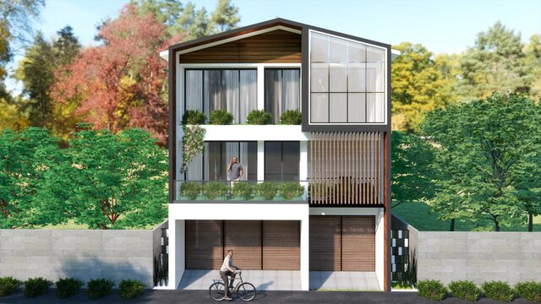
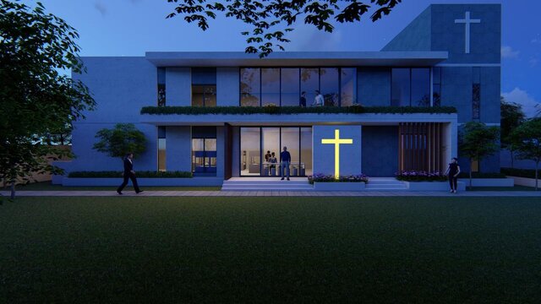
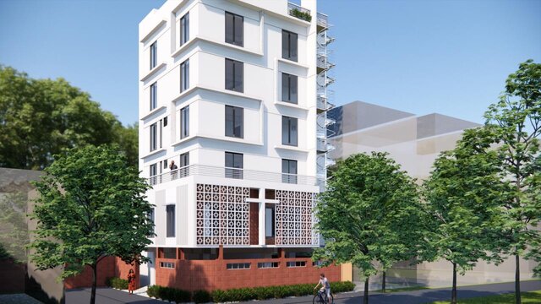
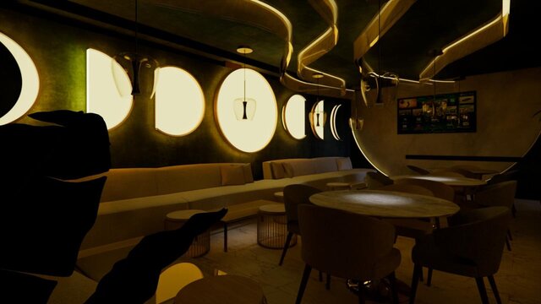
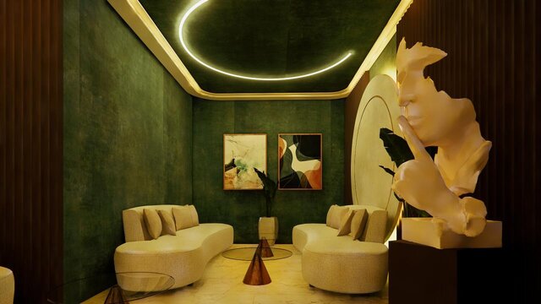
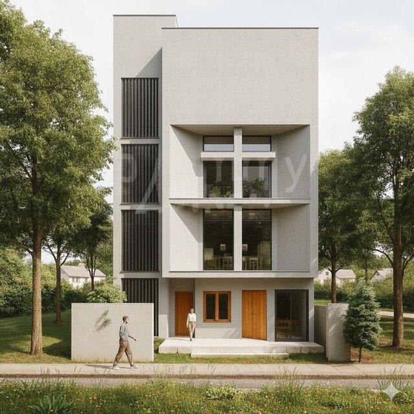
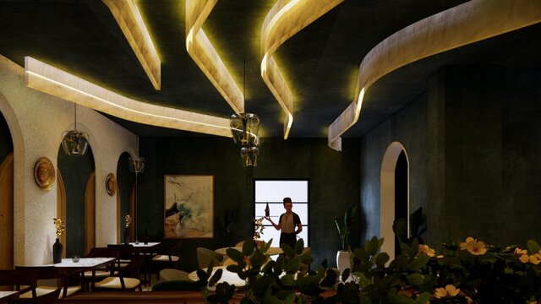
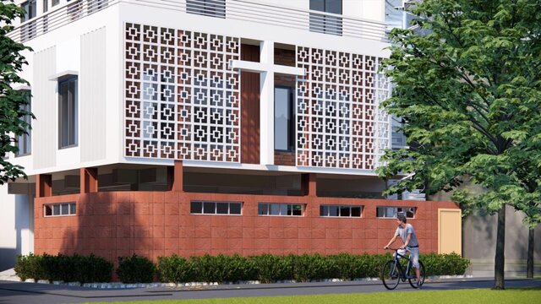
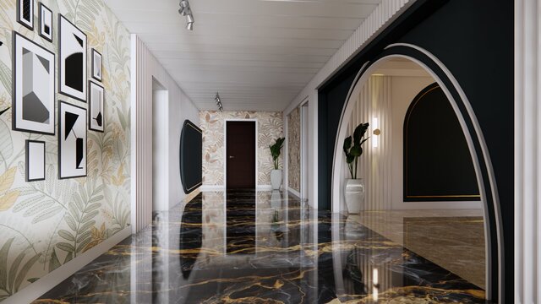
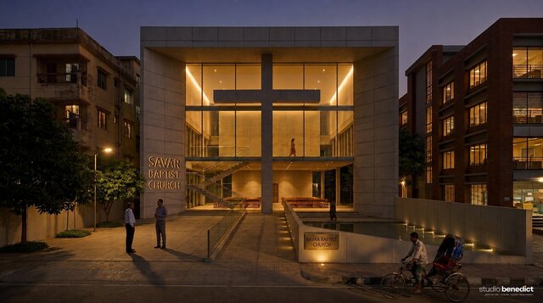
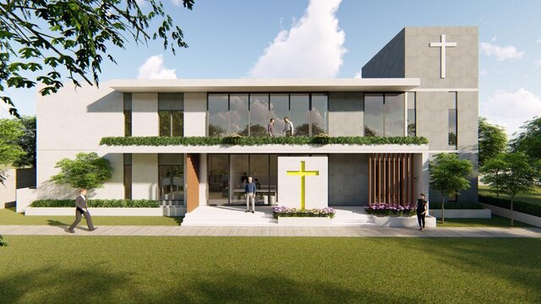
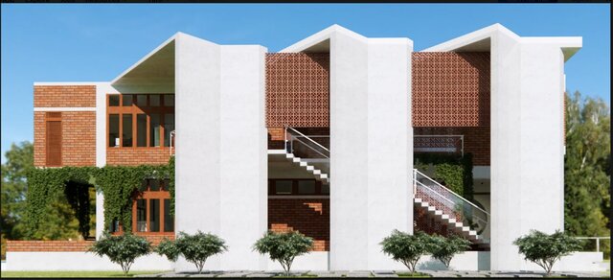
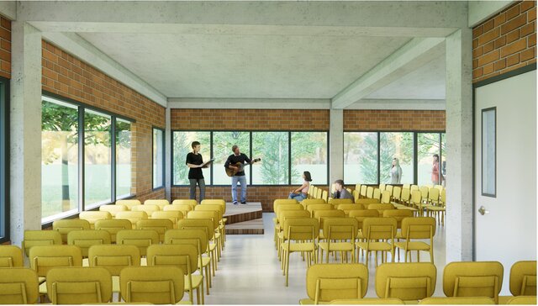
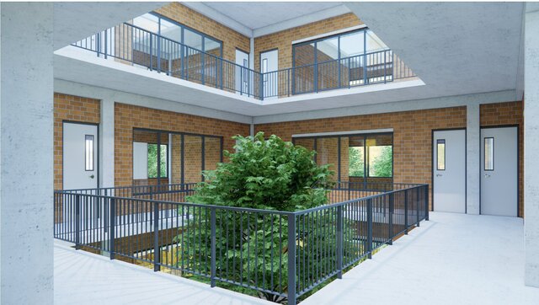
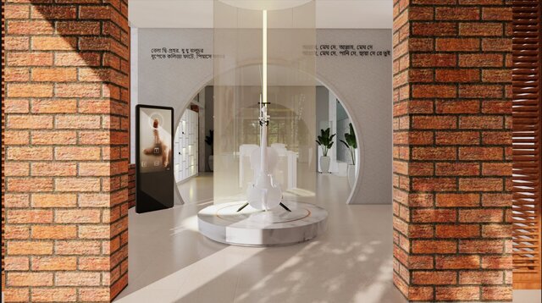
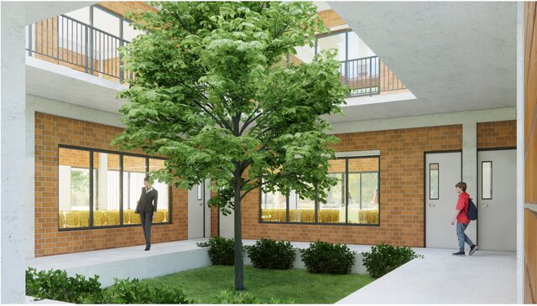
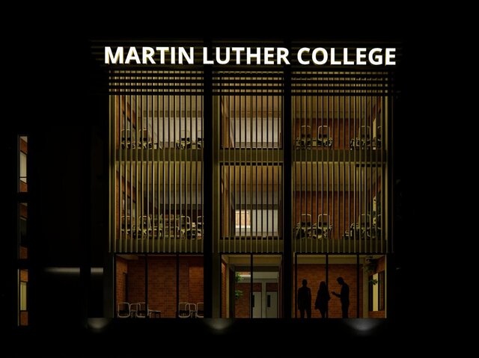
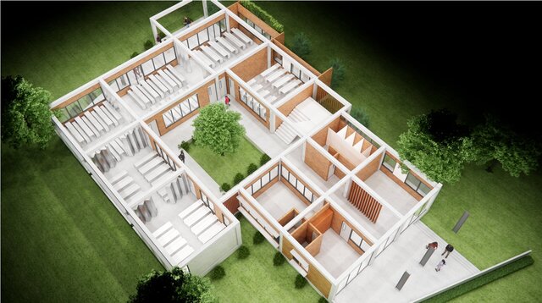
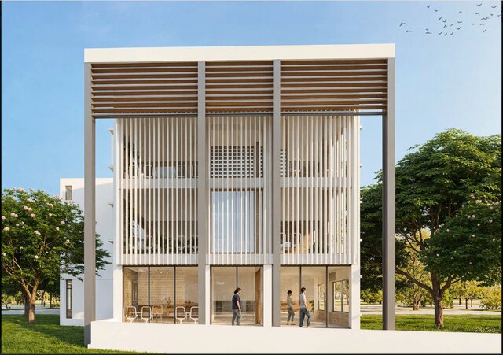
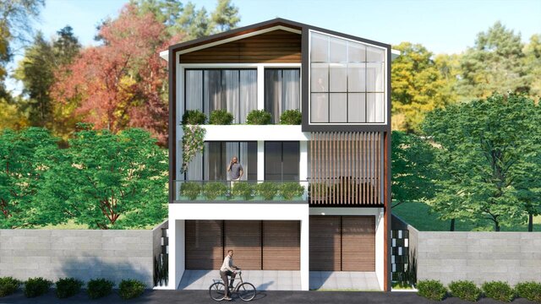
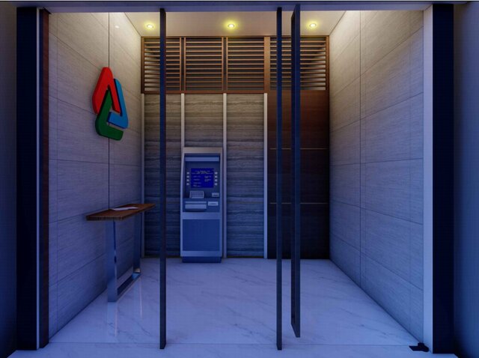
I provide professional 3D architectural and interior visualizations for residential, commercial, hospitality and interior fit-out projects. I can create high-quality 3D renders from CAD drawings, PDF plans, sketches or existing 3D models.
My service includes:
- 3D modeling
- Materials and finishes
- Furniture placement
- Lighting
- Camera composition and
- Final high-resolution rendering
I focus on realistic and presentation-ready visuals suitable for design presentations, client approvals and marketing purposes.
My service includes:
- 3D modeling
- Materials and finishes
- Furniture placement
- Lighting
- Camera composition and
- Final high-resolution rendering
I focus on realistic and presentation-ready visuals suitable for design presentations, client approvals and marketing purposes.
I provide professional 3D architectural and interior visualizations for residential, commercial, hospitality and interior fit-out projects. I can create high-quality 3D renders from CAD drawings, PDF plans, sketches or existing 3D models.
My service includes:
- 3D modeling
- Materials and finishes
- Furniture placement
- Lighting
- Camera composition and
- Final high-resolution rendering
I focus on realistic and presentation-ready visuals suitable for design presentations, client approvals and marketing purposes.
My service includes:
- 3D modeling
- Materials and finishes
- Furniture placement
- Lighting
- Camera composition and
- Final high-resolution rendering
I focus on realistic and presentation-ready visuals suitable for design presentations, client approvals and marketing purposes.
I provide professional 3D architectural and interior visualizations for residential, commercial, hospitality and interior fit-out projects. I can create high-quality 3D renders from CAD drawings, PDF plans, sketches or existing 3D models.
My service includes:
- 3D modeling
- Materials and finishes
- Furniture placement
- Lighting
- Camera composition and
- Final high-resolution rendering
I foc... read more
My service includes:
- 3D modeling
- Materials and finishes
- Furniture placement
- Lighting
- Camera composition and
- Final high-resolution rendering
I foc... read more
I provide professional 3D architectural and interior visualizations for residential, commercial, hospitality and interior fit-out projects. I can create high-quality 3D renders from CAD drawings, PDF plans, sketches or existing 3D models.
My service includes:
- 3D modeling
- Materials and finishes
- Furniture placement
- Lighting
- Camera composition and
- Final high-resolution rendering
I focus on realistic and presentation-ready visuals suitable for design presentations, client approvals and marketing purposes. read less
My service includes:
- 3D modeling
- Materials and finishes
- Furniture placement
- Lighting
- Camera composition and
- Final high-resolution rendering
I focus on realistic and presentation-ready visuals suitable for design presentations, client approvals and marketing purposes. read less
Service offer categories
3D Modeling
3D Rendering Services
3D Design Services
Software & skills
3D Modeling
3D Rendering
Architectural Design
Architectural Visualization
Autocad
D5 Render
Enscape
Interior Design
Revit
Sketchup
+7 more
This service includes
| Service tiers | Simple $25 | Standard $50 | Advanced $70 |
|---|---|---|---|
| Summary | THE BASIC 3D | STANDARD 3D | PREMIUM 3D |
| Details | 1 professional 3D architectural or interior render from a provided CAD, PDF, sketch or existing 3D model. Includes basic modeling, materials, furniture, lighting and camera setup. High-resolution JPG/PNG output. | 2 professional 3D architectural or interior renders with detailed modeling, materials, furniture, lighting and camera composition. High-resolution JPG/PNG output. | 4 professional photorealistic 3D architectural or interior renders with detailed scene development, materials, furniture, lighting and camera composition. High-resolution JPG/PNG output. |
| Delivery time | 3 days | 5 days | 7 days |
| Number of revisions | 1 | 2 | 3 |
Member since
December 2025
Languages
English,
Hindi
Avg. response time
1 hour
Architectural CAD Draftsperson & 3D Modeler | AutoCAD, Revit, SketchUp | Interior & Fit-Out
I am an Architectural CAD Draftsperson and 3D Modeler with professional experience in architectural and interior fit-out projects. I specialize in producing accurate 2D working drawings and detailed 3D models that support design development, client approval, and construction execution.
I have worked on a wide range of projects including residential, commercial, hospitality, and interior fit-out wo... read more
I have worked on a wide range of projects including residential, commercial, hospitality, and interior fit-out wo... read more
Questions and answers
Please provide your floor plan, CAD/PDF drawings, sketches, 3D model, reference images, or any other available project information. You can also share your preferred materials, furniture style, colors, and design references.
Yes. I can develop a 3D architectural or interior model from CAD drawings, PDF plans, sketches, or other 2D references.
Yes. I can create professional 3D visualizations for both interior and exterior architectural spaces.
Yes. You can provide reference images or describe your preferred style, materials, colors, furniture and overall atmosphere. I will use these references to guide the visualization.
The standard delivery is a high-resolution JPG or PNG render. Other file formats or source 3D files can be provided if included in the selected package or agreed separately.
Yes. The Basic package includes 1 minor revision. Additional revisions or significant changes to the design/model can be quoted separately.
The Basic package includes the final rendered image only. Source 3D files can be provided as an additional service upon request.
Yes. I can work with an existing compatible 3D model and improve the materials, lighting, furniture, camera composition and rendering quality.
The Basic package focuses on visualization. Full interior design, space planning, detailed material selection and design development can be provided as an additional service.
Yes. Larger residential, commercial, hospitality and interior fit-out projects can be handled through a customized quotation based on the project scope and number of views.

Cad Crowd Billing Security policy
Service quality is protected by Cad Crowd Billing Security policy.
More similar services



See related services
- 3D Design services
- 3D Modeling services
- CAD Design services
- 3D CAD Design services
- 2D & 3D Design services
- CAD Modeling services
- 3D CAD Modeling services
- 2D & 3D Modeling services
- Engineering Design services
- AutoCAD services
- Drafting services
- 3D Models services
- Mechanical Design services
- Design for Manufacturing services
- 2D Drawing services
- 2D Drafting services
- 2D AutoCAD services
- Product Design services
- CAD Drafting services
- Rendering services
- SolidWorks services
- 3D Rendering services
- Architectural Design services
- Mechanical Engineering services
- 3D Solidworks services
- 2D/3D AutoCAD services
- Assembly Design services
- 2D & 3D Modeling Solidworks services
- Mechanical Engineer services
- Design Engineer services
- Industrial Design services
- 3D Visualization services
- Interior Design services
- AutoCAD Mechanical services
- Product Development services
- FEA services