I will create professional AutoCAD 2D construction drawings and floor plans



About this service
I am a professional AutoCAD 2D Drafter with over 6 years of experience in preparing construction drawings and technical documentation for industrial, commercial, and public building projects.
I provide accurate and professional 2D drafting services using AutoCAD.
My services include:
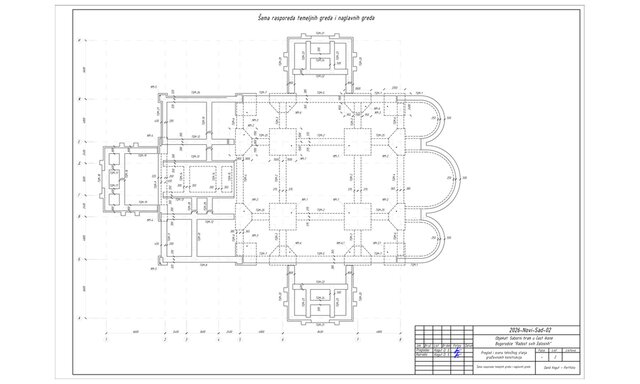
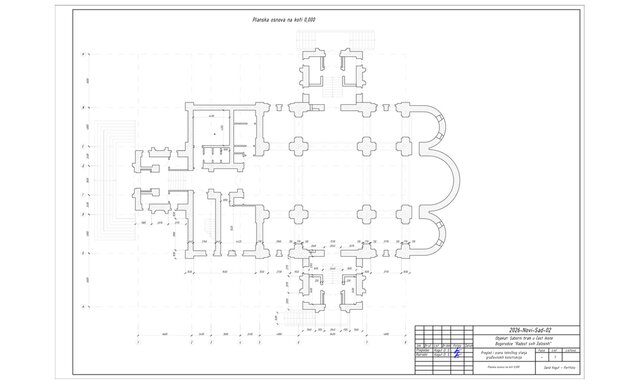
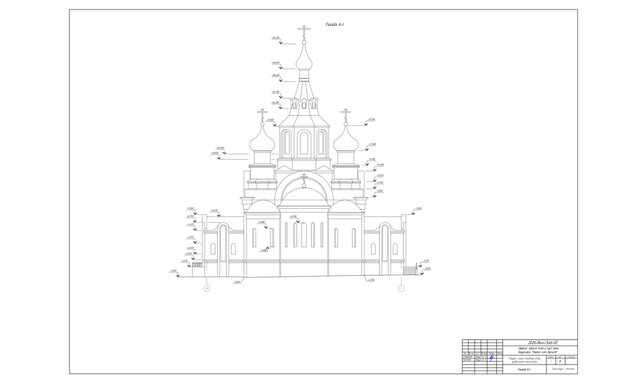
- Architectural floor plans, elevations, and sections
- Foundation plans and structural layouts
- Reinforced concrete and steel structure drawings
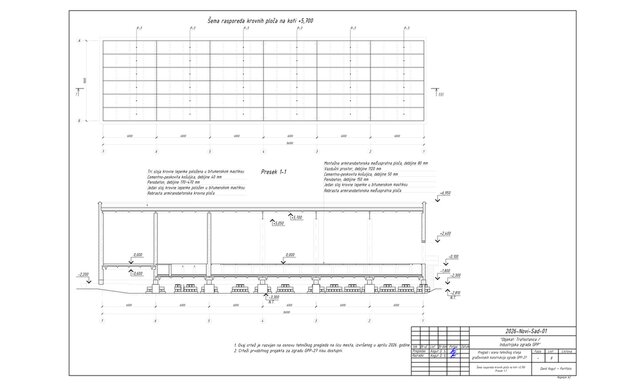
- Floor and roof plans
- Construction details and cross-sections
- Creating AutoCAD drawings from sketches, PDFs, images, and reference materials
- Converting PDF drawings into editable DWG files
- Editing, updating, and revising existing AutoCAD drawings
- Adding dimensions, annotations, levels, and grid lines
- Preparing and organizing drawings for printing and project documentation
Why work with me?
- Over 6 years of professional CAD drafting experience
- Attention to detail and drawing accuracy
- Clear and organized technical documentation
- Reliable communication and commitment to deadlines
- Available for both short-term projects and long-term remote cooperation
I work based on client-provided sketches, dimensions, engineering drawings, and technical specifications.
Please contact me before placing an order to discuss your project requirements, available reference materials, and estimated working hours.
I look forward to helping you with your AutoCAD 2D drafting projects.
I am a professional AutoCAD 2D Drafter with over 6 years of experience in preparing construction drawings and technical documentation for industrial, commercial, and public building projects.
I provide accurate and professional 2D drafting services using AutoCAD.
My services include:
- Architectural floor plans, elevations, and sections
- Foundation plans and structural layouts
- Reinforced concr... read more
I provide accurate and professional 2D drafting services using AutoCAD.
My services include:
- Architectural floor plans, elevations, and sections
- Foundation plans and structural layouts
- Reinforced concr... read more
I am a professional AutoCAD 2D Drafter with over 6 years of experience in preparing construction drawings and technical documentation for industrial, commercial, and public building projects.
I provide accurate and professional 2D drafting services using AutoCAD.
My services include:
- Architectural floor plans, elevations, and sections
- Foundation plans and structural layouts
- Reinforced concrete and steel structure drawings
- Floor and roof plans
- Construction details and cross-sections
- Creating AutoCAD drawings from sketches, PDFs, images, and reference materials
- Converting PDF drawings into editable DWG files
- Editing, updating, and revising existing AutoCAD drawings
- Adding dimensions, annotations, levels, and grid lines
- Preparing and organizing drawings for printing and project documentation
Why work with me?
- Over 6 years of professional CAD drafting experience
- Attention to detail and drawing accuracy
- Clear and organized technical documentation
- Reliable communication and commitment to deadlines
- Available for both short-term projects and long-term remote cooperation
I work based on client-provided sketches, dimensions, engineering drawings, and technical specifications.
Please contact me before placing an order to discuss your project requirements, available reference materials, and estimated working hours.
I look forward to helping you with your AutoCAD 2D drafting projects. read less
Service offer categories
2D CAD Drafting Services
3D Design Services
3D Modeling
Software & skills
2D Drafting
2d autocad
Architectural Drafting
CAD Drafting
Construction Drawings
DWG Editing
Shop & Construction Drawings
Structural Drafting
Technical Drawings
+6 more
Member since
October 2026
Languages
Russian,
English
Avg. response time
1 hour
AutoCAD 2D Drafter | Construction Drawings | 6+ Years Experience
I am an AutoCAD 2D Drafter with over 6 years of professional experience in construction drawings and technical documentation.
I specialize in creating, editing, and updating accurate 2D drawings using AutoCAD.
My services include:
- Creating 2D drawings from sketches, PDFs, and reference materials
- Preparing construction and technical drawings
- Editing and updating existing DWG files
- Convertin... read more
I specialize in creating, editing, and updating accurate 2D drawings using AutoCAD.
My services include:
- Creating 2D drawings from sketches, PDFs, and reference materials
- Preparing construction and technical drawings
- Editing and updating existing DWG files
- Convertin... read more
Questions and answers
Please provide your sketches, PDF files, existing DWG drawings, dimensions, or technical specifications. I will review the materials before starting the project.
Yes. I can modify existing DWG files, update dimensions, revise layouts, and prepare drawings according to your instructions.

Cad Crowd Billing Security policy
Service quality is protected by Cad Crowd Billing Security policy.
More similar services




See related services
- 3D Design services
- 3D Modeling services
- CAD Design services
- 3D CAD Design services
- 2D & 3D Design services
- CAD Modeling services
- 3D CAD Modeling services
- 2D & 3D Modeling services
- Engineering Design services
- 2D & 3D CAD Design services
- AutoCAD services
- Drafting services
- Mechanical Design services
- 3D Models services
- Design for Manufacturing services
- 2D Drawing services
- 2D Drafting services
- CAD Drafting services
- 2D AutoCAD services
- Product Design services
- CAD Drawing services
- Rendering services
- SolidWorks services
- Mechanical Engineering services
- Architectural Design services
- 3D Rendering services
- 3D Solidworks services
- Manufacturing Drawings services
- 2D & 3D Drafting services
- 2D/3D AutoCAD services
- Assembly Design services
- 2D & 3D Modeling Solidworks services
- Floor Plans services
- Engineering Drawing services
- Mechanical Engineer services
- Design Engineer services