I will create photorealistic architectural 3D renders and walkthroughs for your project


About this service
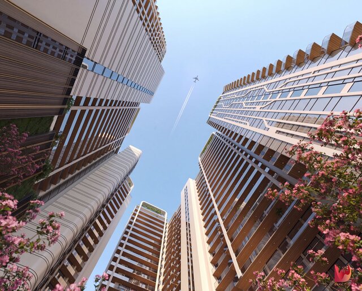
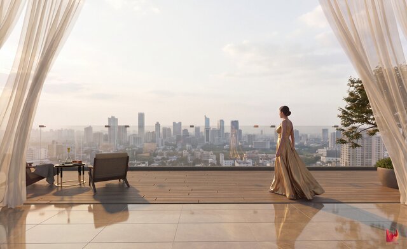
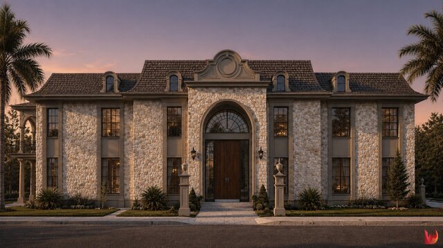
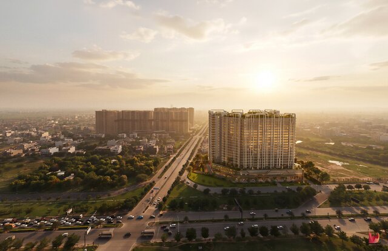
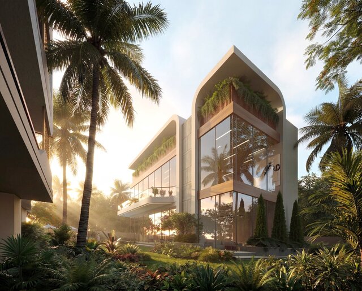
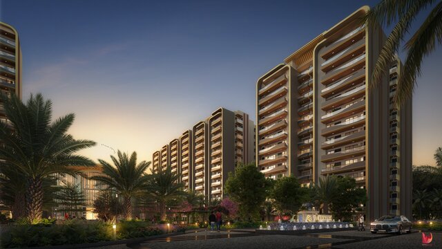
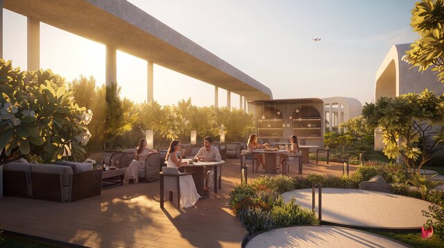
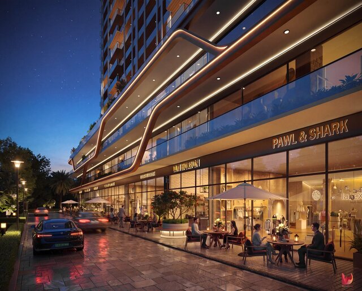
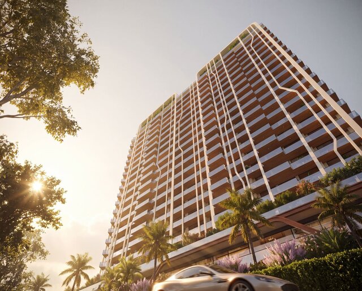
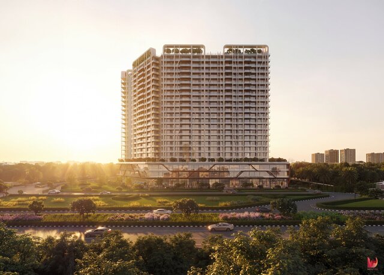
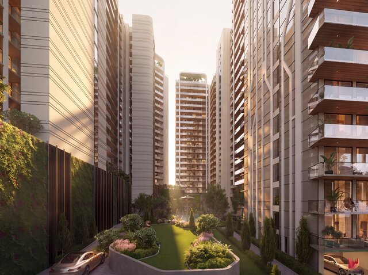
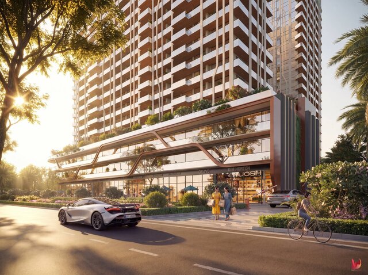
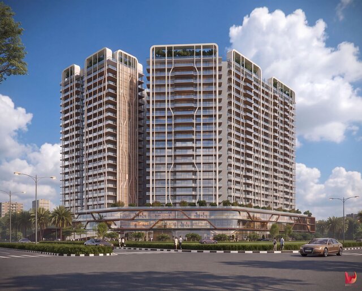
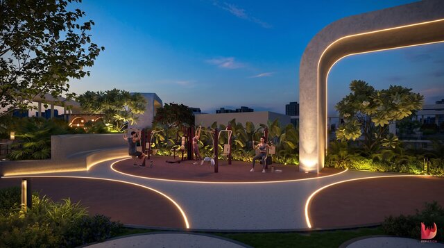
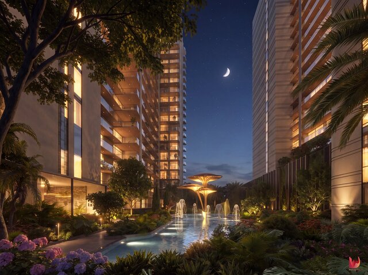
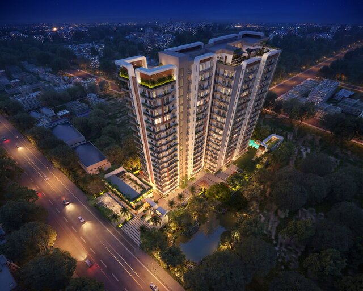
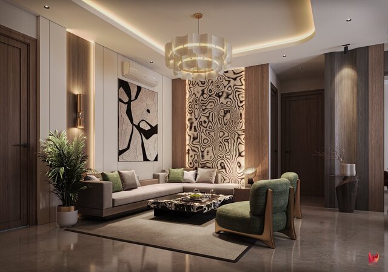
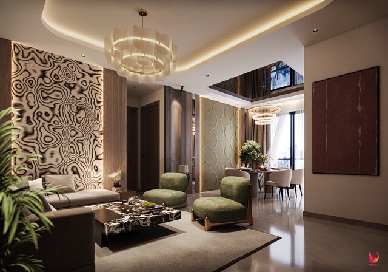
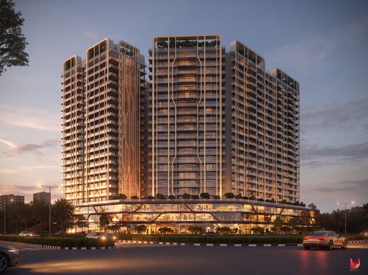
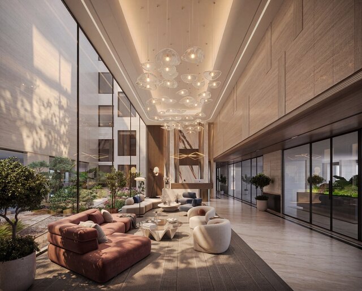
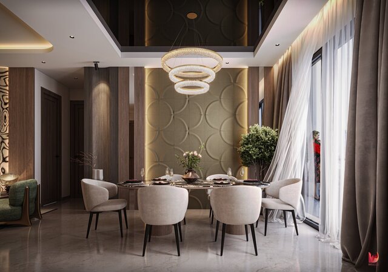
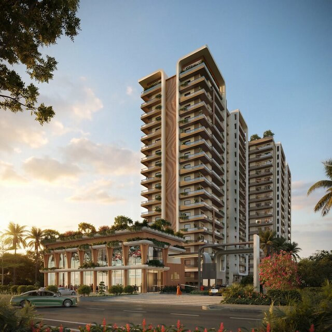
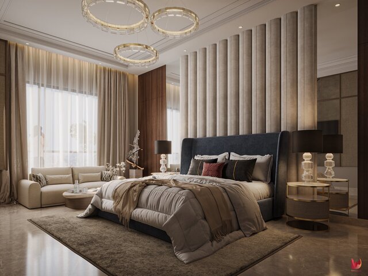
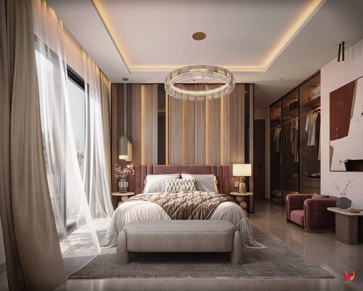
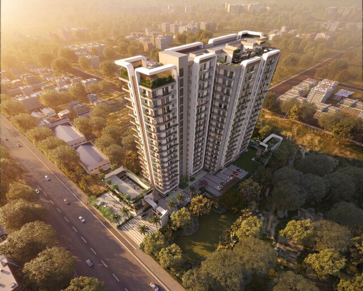
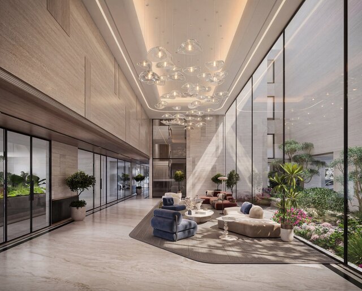
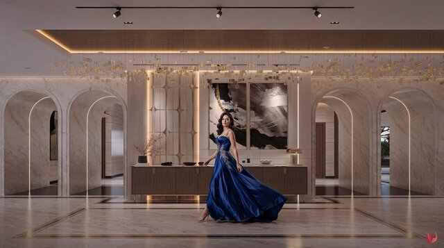
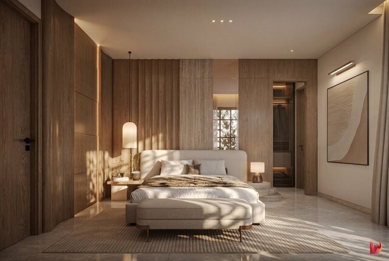
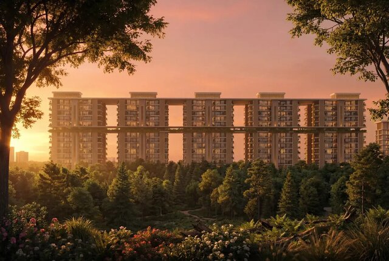
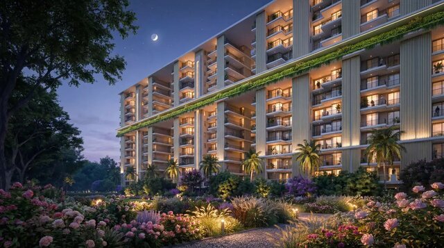
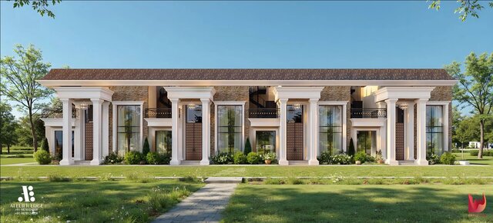
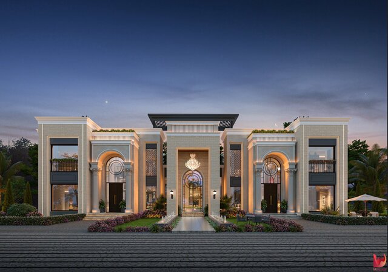
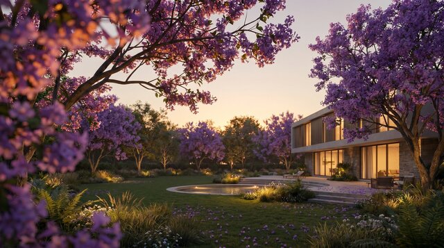
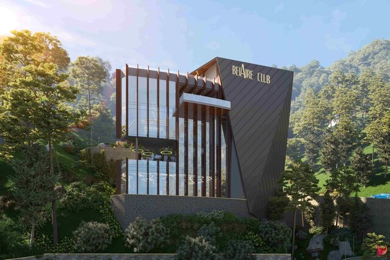
Turn your architectural plans, CAD drawings, sketches, or 3D models into high-quality photorealistic visuals.
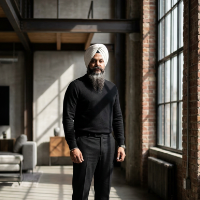
I am Co-Founder of Depiction, an architectural visualization studio working with architects, interior designers, real estate developers, and design teams on residential, commercial, hospitality, and large-scale developments.
We can create:
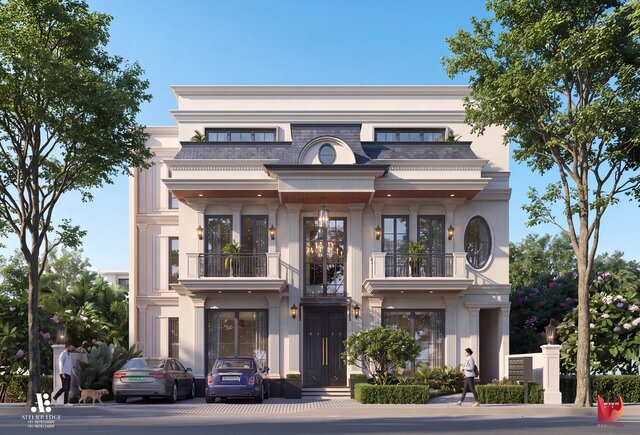
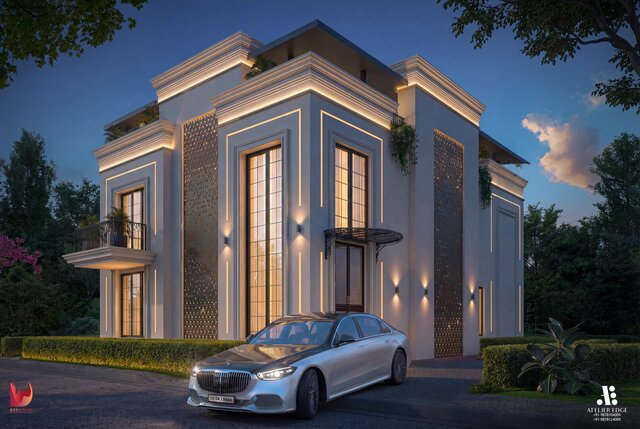
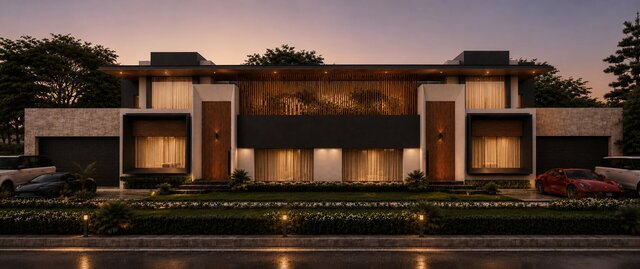
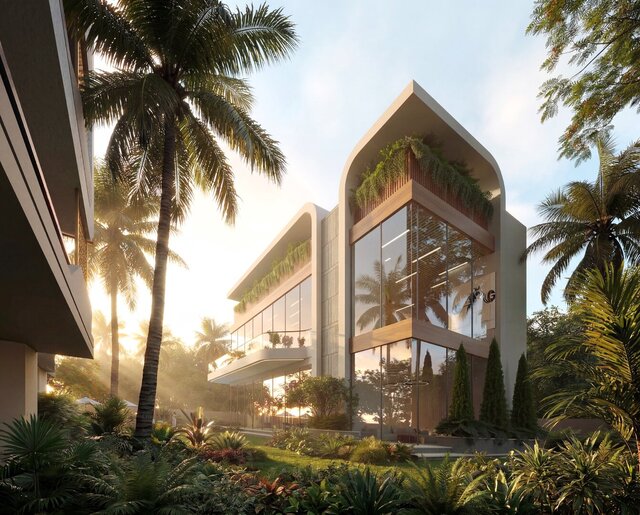
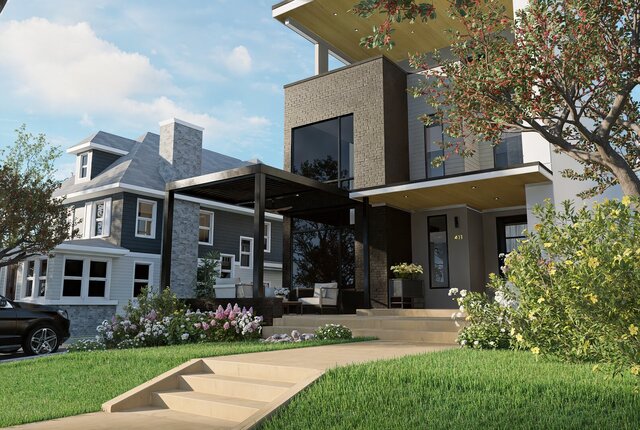
• Exterior architectural renders
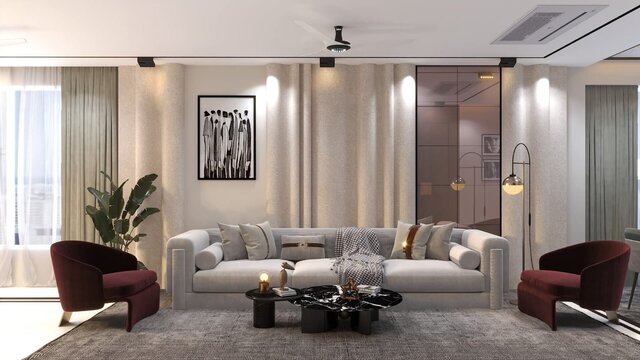
• Interior renders
• Residential and commercial visualization
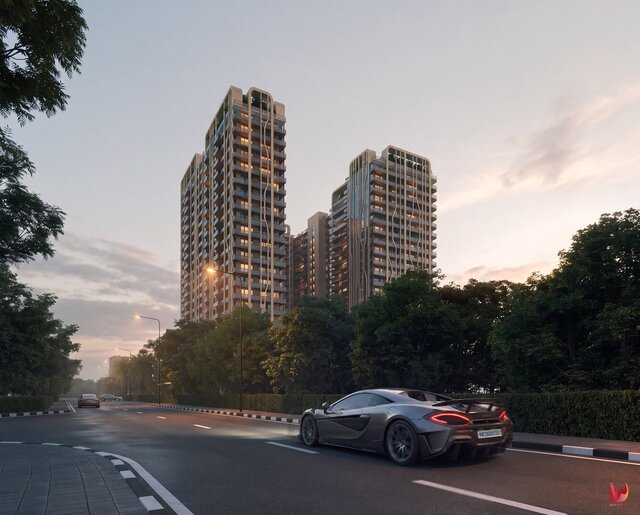
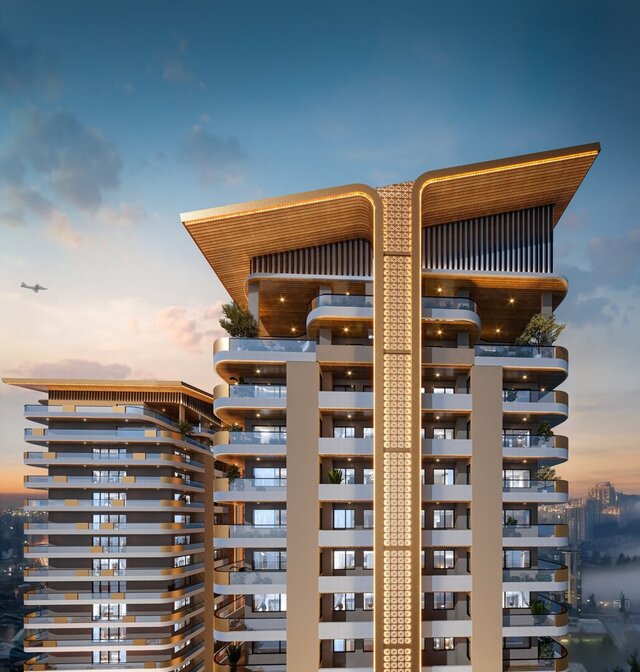
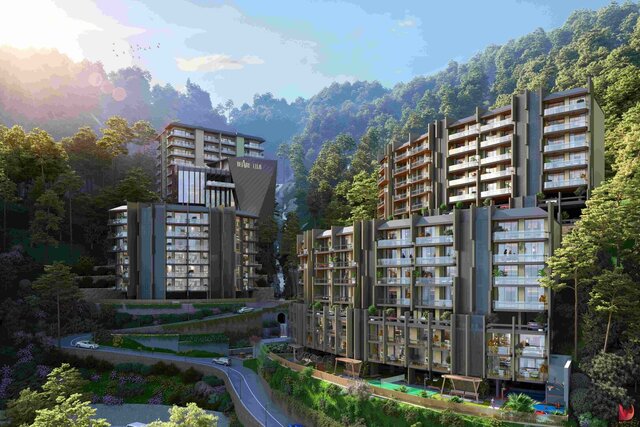
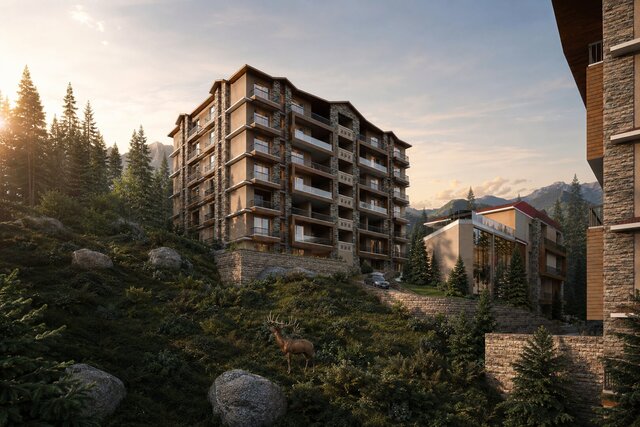
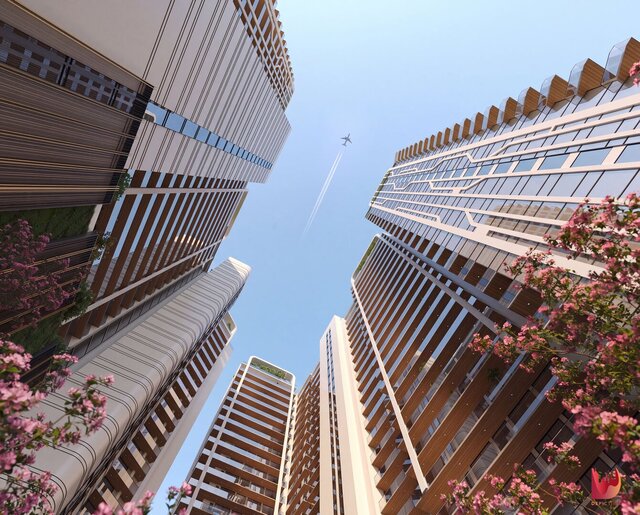
• High-rise and real estate development renders
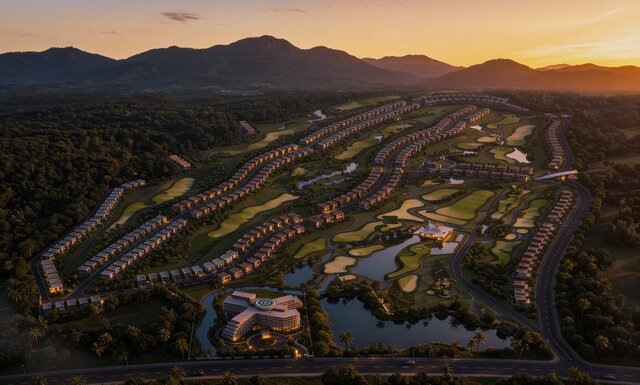
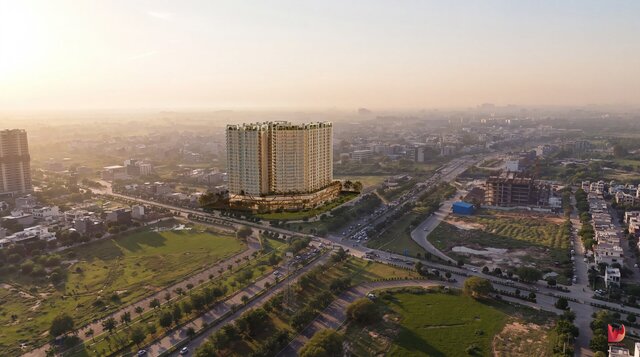
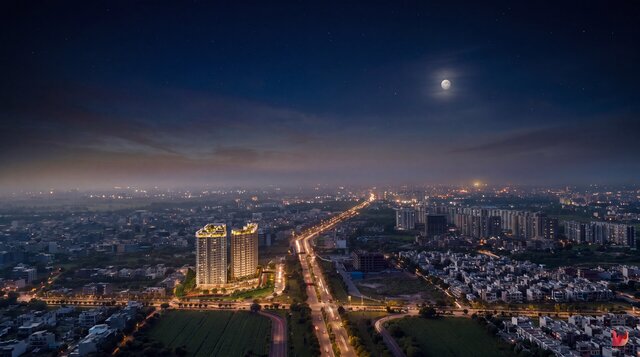
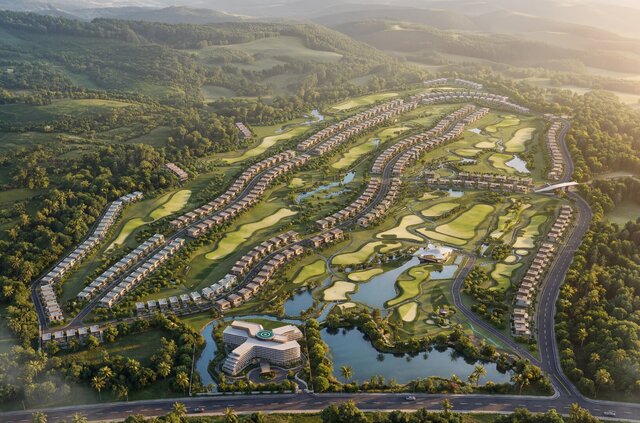
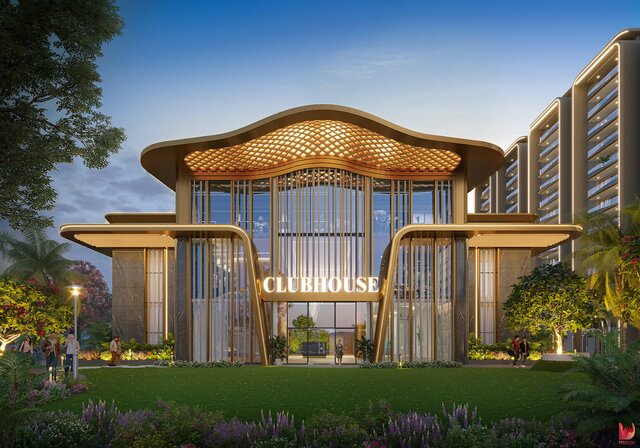
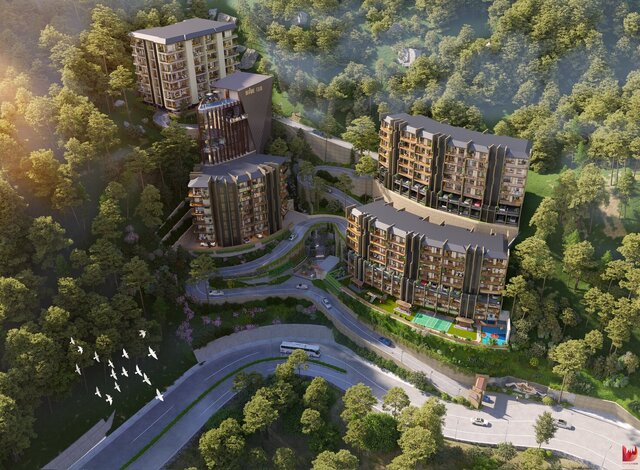
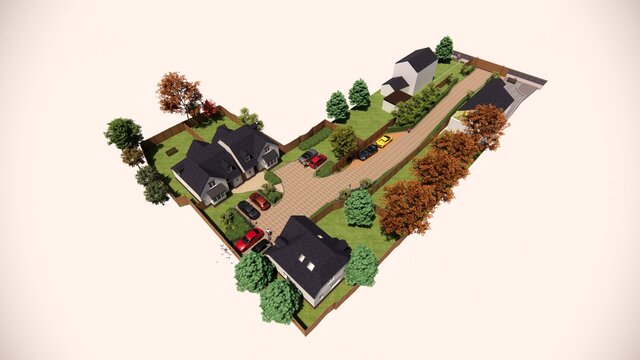
• Aerial / bird’s-eye visualizations
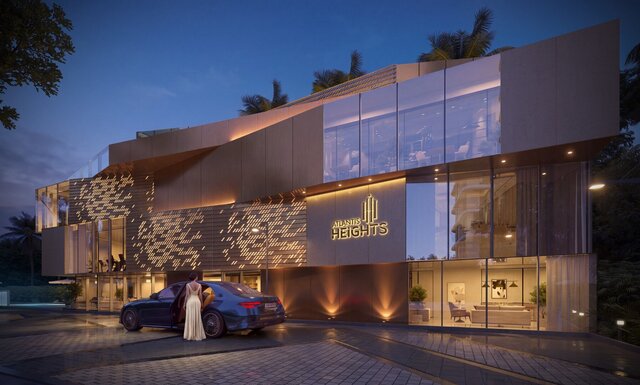
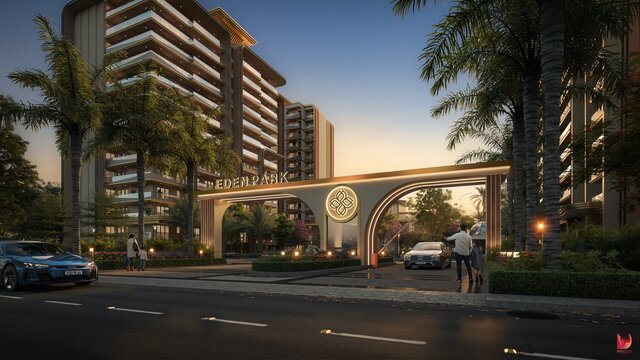
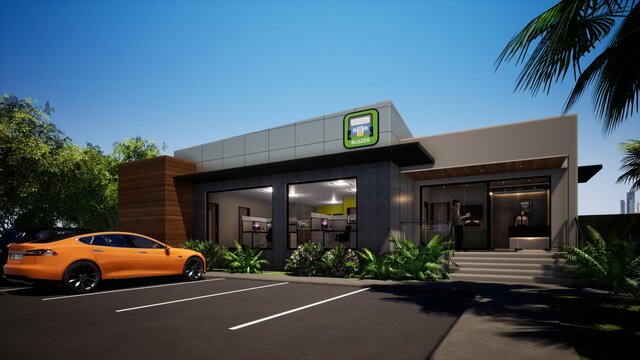
• Day, dusk, and night scenes
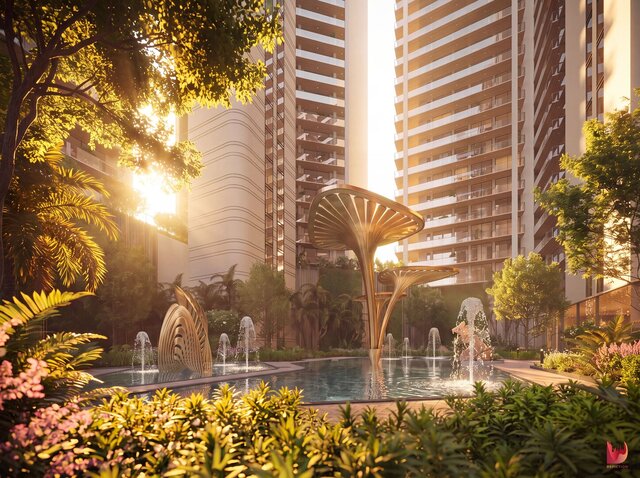
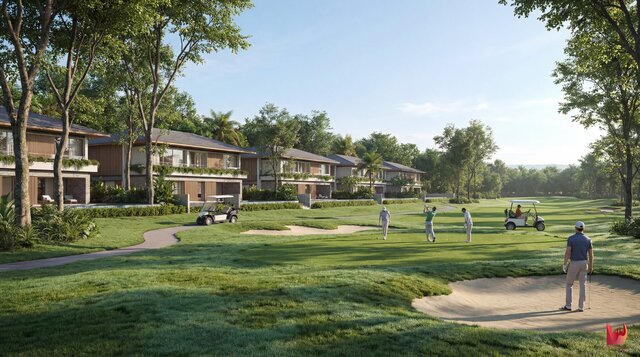
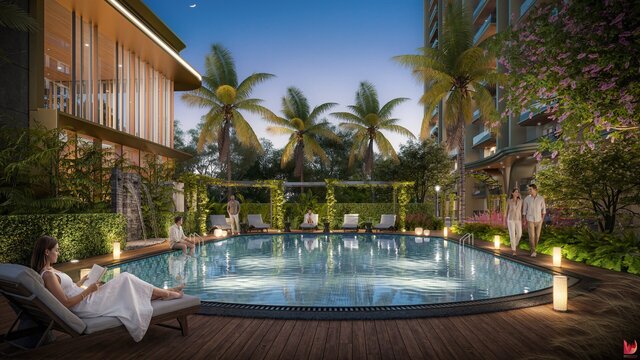
• Photorealistic materials, landscaping, and lighting
• High Quality Walkthrough Animations for your upcoming projects, showing Location benefits and nearby amenities
You can provide CAD drawings, floor plans, elevations, sketches, reference images, or an existing 3D model. We can take the project from modeling through final visualization.
Software: Autodesk 3ds Max, Corona Renderer, V-Ray, AutoCAD, Chaos Vantage, and Adobe Photoshop.
We are available for both individual projects and ongoing visualization partnerships.
I am Co-Founder of Depiction, an architectural visualization studio working with architects, interior designers, real estate developers, and design teams on residential, commercial, hospitality, and large-scale developments.
We can create:
• Exterior architectural renders
• Interior renders
• Residential and commercial visualization
• High-rise and real estate development renders
• Aerial / bird’s-eye visualizations
• Day, dusk, and night scenes
• Photorealistic materials, landscaping, and lighting
• High Quality Walkthrough Animations for your upcoming projects, showing Location benefits and nearby amenities
You can provide CAD drawings, floor plans, elevations, sketches, reference images, or an existing 3D model. We can take the project from modeling through final visualization.
Software: Autodesk 3ds Max, Corona Renderer, V-Ray, AutoCAD, Chaos Vantage, and Adobe Photoshop.
We are available for both individual projects and ongoing visualization partnerships.
Turn your architectural plans, CAD drawings, sketches, or 3D models into high-quality photorealistic visuals.
I am Co-Founder of Depiction, an architectural visualization studio working with architects, interior designers, real estate developers, and design teams on residential, commercial, hospitality, and large-scale developments.
We can create:
• Exterior architectural renders
• Interior renders
• Residential and commercial visualization
• High-rise and real estate development renders
• Aerial / bird’s-eye visualizations
• Day, dusk, and night scenes
• Photorealistic materials, landscaping, and lighting
• High Quality Walkthrough Animations for your upcoming projects, showing Location benefits and nearby amenities
You can provide CAD drawings, floor plans, elevations, sketches, reference images, or an existing 3D model. We can take the project from modeling through final visualization.
Software: Autodesk 3ds Max, Corona Renderer, V-Ray, AutoCAD, Chaos Vantage, and Adobe Photoshop.
We are available for both individual projects and ongoing visualization partnerships.
I am Co-Founder of Depiction, an architectural visualization studio working with architects, interior designers, real estate developers, and design teams on residential, commercial, hospitality, and large-scale developments.
We can create:
• Exterior architectural renders
• Interior renders
• Residential and commercial visualization
• High-rise and real estate development renders
• Aerial / bird’s-eye visualizations
• Day, dusk, and night scenes
• Photorealistic materials, landscaping, and lighting
• High Quality Walkthrough Animations for your upcoming projects, showing Location benefits and nearby amenities
You can provide CAD drawings, floor plans, elevations, sketches, reference images, or an existing 3D model. We can take the project from modeling through final visualization.
Software: Autodesk 3ds Max, Corona Renderer, V-Ray, AutoCAD, Chaos Vantage, and Adobe Photoshop.
We are available for both individual projects and ongoing visualization partnerships.
Turn your architectural plans, CAD drawings, sketches, or 3D models into high-quality photorealistic visuals.
I am Co-Founder of Depiction, an architectural visualization studio working with architects, interior designers, real estate developers, and design teams on residential, commercial, hospitality, and large-scale developments.
We can create:
• Exterior architectural renders
• Interior rend... read more
I am Co-Founder of Depiction, an architectural visualization studio working with architects, interior designers, real estate developers, and design teams on residential, commercial, hospitality, and large-scale developments.
We can create:
• Exterior architectural renders
• Interior rend... read more
Turn your architectural plans, CAD drawings, sketches, or 3D models into high-quality photorealistic visuals.
I am Co-Founder of Depiction, an architectural visualization studio working with architects, interior designers, real estate developers, and design teams on residential, commercial, hospitality, and large-scale developments.
We can create:
• Exterior architectural renders
• Interior renders
• Residential and commercial visualization
• High-rise and real estate development renders
• Aerial / bird’s-eye visualizations
• Day, dusk, and night scenes
• Photorealistic materials, landscaping, and lighting
• High Quality Walkthrough Animations for your upcoming projects, showing Location benefits and nearby amenities
You can provide CAD drawings, floor plans, elevations, sketches, reference images, or an existing 3D model. We can take the project from modeling through final visualization.
Software: Autodesk 3ds Max, Corona Renderer, V-Ray, AutoCAD, Chaos Vantage, and Adobe Photoshop.
We are available for both individual projects and ongoing visualization partnerships. read less
I am Co-Founder of Depiction, an architectural visualization studio working with architects, interior designers, real estate developers, and design teams on residential, commercial, hospitality, and large-scale developments.
We can create:
• Exterior architectural renders
• Interior renders
• Residential and commercial visualization
• High-rise and real estate development renders
• Aerial / bird’s-eye visualizations
• Day, dusk, and night scenes
• Photorealistic materials, landscaping, and lighting
• High Quality Walkthrough Animations for your upcoming projects, showing Location benefits and nearby amenities
You can provide CAD drawings, floor plans, elevations, sketches, reference images, or an existing 3D model. We can take the project from modeling through final visualization.
Software: Autodesk 3ds Max, Corona Renderer, V-Ray, AutoCAD, Chaos Vantage, and Adobe Photoshop.
We are available for both individual projects and ongoing visualization partnerships. read less
Service offer categories
3D Exterior Rendering
3D Interior Rendering
3D Architectural Visualization Services
Software & skills
3D Real Estate Rendering
3D Walkthroughs
3ds Max with vray
Architectural 3D Modeling
Architectural Rendering
Architectural Visualization
AutoCAD
Chaos Corona renderer
Chaos V-Ray
Chaos Vantage
+7 more
Member since
September 2026
Languages
English,
Hindi,
Punjabi (Eastern)
Avg. response time
1 hour
Co-Founder-DEPICTION | Leading 3D Archviz and Walkthrough Studio
I’m Co-Founder of Depiction, an architectural visualization studio specializing in photorealistic 3D rendering, architectural animation, and walkthroughs for architects, interior designers, developers, and real estate brands.
Since 2012, our studio has worked on 5,500+ projects for 1,500+ clients, ranging from luxury residences and interiors to high-rise developments, commercial spaces, hospitali... read more
Since 2012, our studio has worked on 5,500+ projects for 1,500+ clients, ranging from luxury residences and interiors to high-rise developments, commercial spaces, hospitali... read more
Questions and answers
Architectural drawings, floor plans, elevations, sketches, reference images, and/or an existing 3D model. The more project information you can provide, the more accurately we can visualize your design.
Yes. We can create the architectural 3D model from CAD drawings, plans, elevations, PDFs, or other available design information.
Yes. Share reference images showing the materials, lighting, landscaping, mood, or rendering style you want us to follow.
Yes. Revisions can be included according to the agreed project scope. We confirm the number of revisions before starting production.
Yes. Depiction regularly works on multi-image developments and ongoing visualization requirements for architecture, interior design, and real estate teams.

Cad Crowd Billing Security policy
Service quality is protected by Cad Crowd Billing Security policy.
More similar services




See related services
- 3D Design services
- 3D Modeling services
- CAD Design services
- 2D & 3D Design services
- 2D & 3D Modeling services
- AutoCAD services
- Drafting services
- 3D Models services
- 2D Drawing services
- 2D Drafting services
- 2D AutoCAD services
- CAD Drafting services
- Product Design services
- Rendering services
- SolidWorks services
- 3D Rendering services
- Architectural Design services
- 2D & 3D Drafting services
- 2D/3D AutoCAD services
- Architectural Drawings services
- Floor Plans services
- 2D & 3D Architectural Design services
- Architectural Drafting services
- 3D Visualization services
- Interior Design services
- Construction Drawings services
- 3D Architectural Rendering services
- 2D & 3D Floor Plans services
- Photorealistic Rendering services
- 3D Interior Rendering Design services
- Architectural Visualization services
- 2D & 3D Interior Design services
- 3D Architectural Visualization services
- SketchUp services
- Elevations services
- 2D & 3D Renderings services