I offer architectural drafting & construction documentation

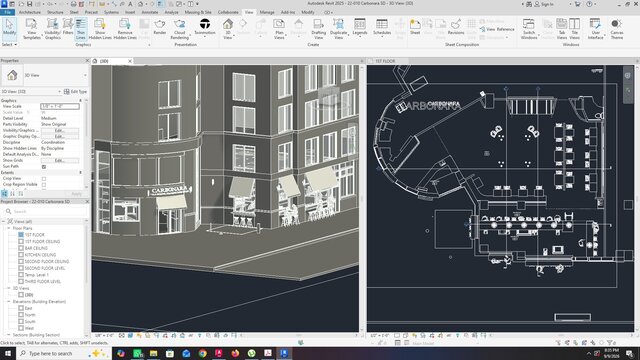

About this service
Complete architectural drawing packages for new construction, renovation, and remodeling projects.
Services include:
- Site plans
- Floor plans
- Roof plans
- Elevations
- Building sections
- Wall sections
- Construction details
- Door & window details
- Reflected ceiling plans
- Finish plans
- Enlarged plans & details
- Renovation / as-built drawings
- Construction documents
- Permit / approval drawing sets
Software: AutoCAD | Revit | ArchiCAD
Services include:
- Site plans
- Floor plans
- Roof plans
- Elevations
- Building sections
- Wall sections
- Construction details
- Door & window details
- Reflected ceiling plans
- Finish plans
- Enlarged plans & details
- Renovation / as-built drawings
- Construction documents
- Permit / approval drawing sets
Software: AutoCAD | Revit | ArchiCAD
Complete architectural drawing packages for new construction, renovation, and remodeling projects.
Services include:
- Site plans
- Floor plans
- Roof plans
- Elevations
- Building sections
- Wall sections
- Construction details
- Door & window details
- Reflected ceiling plans
- Finish plans
- Enlarged plans & details
- Renovation / as-built drawings
- Construction documents
- Permit / approval drawing sets
Software: AutoCAD | Revit | ArchiCAD
Services include:
- Site plans
- Floor plans
- Roof plans
- Elevations
- Building sections
- Wall sections
- Construction details
- Door & window details
- Reflected ceiling plans
- Finish plans
- Enlarged plans & details
- Renovation / as-built drawings
- Construction documents
- Permit / approval drawing sets
Software: AutoCAD | Revit | ArchiCAD
Complete architectural drawing packages for new construction, renovation, and remodeling projects.
Services include:
- Site plans
- Floor plans
- Roof plans
- Elevations
- Building sections
- Wall sections
- Construction details
- Door & window details
- Reflected ceiling plans
- Finish plans
- Enlarged plans & details
- Renovation / as-built drawings
- Construction documents
- Permit / approval... read more
Services include:
- Site plans
- Floor plans
- Roof plans
- Elevations
- Building sections
- Wall sections
- Construction details
- Door & window details
- Reflected ceiling plans
- Finish plans
- Enlarged plans & details
- Renovation / as-built drawings
- Construction documents
- Permit / approval... read more
Complete architectural drawing packages for new construction, renovation, and remodeling projects.
Services include:
- Site plans
- Floor plans
- Roof plans
- Elevations
- Building sections
- Wall sections
- Construction details
- Door & window details
- Reflected ceiling plans
- Finish plans
- Enlarged plans & details
- Renovation / as-built drawings
- Construction documents
- Permit / approval drawing sets
Software: AutoCAD | Revit | ArchiCAD read less
Services include:
- Site plans
- Floor plans
- Roof plans
- Elevations
- Building sections
- Wall sections
- Construction details
- Door & window details
- Reflected ceiling plans
- Finish plans
- Enlarged plans & details
- Renovation / as-built drawings
- Construction documents
- Permit / approval drawing sets
Software: AutoCAD | Revit | ArchiCAD read less
Service offer categories
Construction Drawings
Architectural Drafting Services
As-Built Drawings
Software & skills
ArchiCAD
Architectural Design
Architectural Drafting
Architectural Drawings
As-Built Drawings
AutoCAD
Autocad
Building Sections
Construction Documents
Permit Drawings
+7 more
Member since
August 2026
Languages
English
Avg. response time
1 hour
Structural Drafting Expert | Rebar Detailing | Steel Fabrication & Precast Shop Drawings | 24 Yrs Ex
With 24 years of professional experience in Architectural & Structural Drafting, Shop Drawings, BIM, and Construction Documentation, I provide accurate, detailed, and construction-ready drawing solutions for clients.
I work with architects, engineers, contractors, developers, fabricators, and construction companies, converting designs, sketches, PDFs, markups, specifications, and project requireme... read more
I work with architects, engineers, contractors, developers, fabricators, and construction companies, converting designs, sketches, PDFs, markups, specifications, and project requireme... read more

Cad Crowd Billing Security policy
Service quality is protected by Cad Crowd Billing Security policy.
More similar services
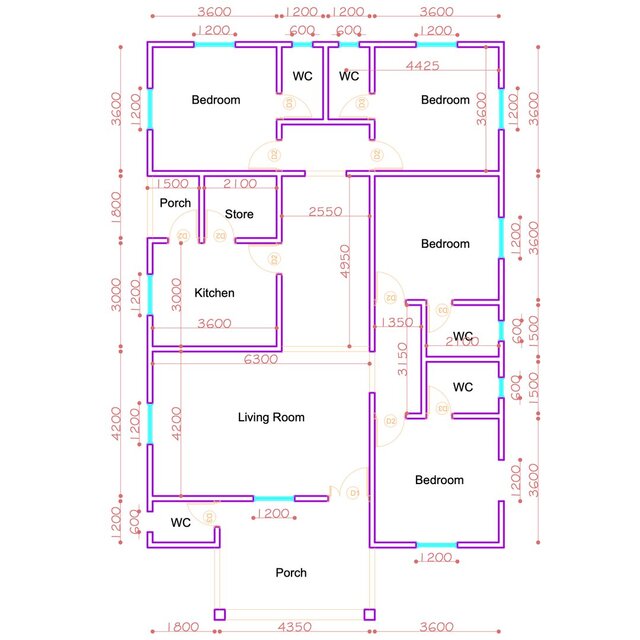



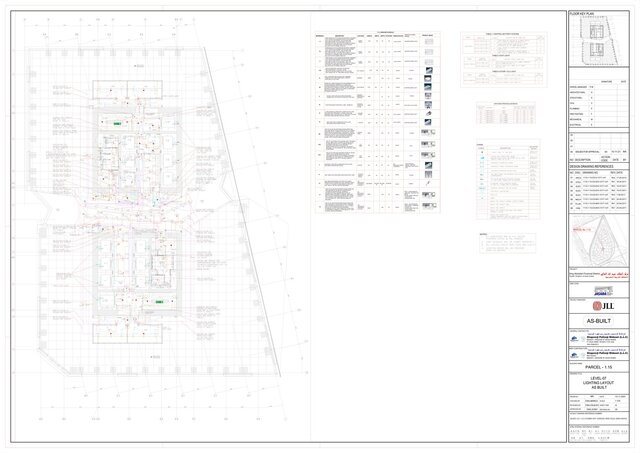



See related services
- 3D Design services
- 3D Modeling services
- CAD Design services
- 2D & 3D Design services
- 2D & 3D Modeling services
- AutoCAD services
- Drafting services
- 3D Models services
- 2D Drawing services
- 2D Drafting services
- 2D AutoCAD services
- CAD Drafting services
- Rendering services
- CAD Drawing services
- SolidWorks services
- 3D Rendering services
- Architectural Design services
- 2D/3D AutoCAD services
- 2D & 3D Drafting services
- Architectural Drawings services
- Floor Plans services
- 2D & 3D Architectural Design services
- CAD Conversion services
- Architectural Drafting services
- 3D Visualization services
- Interior Design services
- Construction Drawings services
- 3D Architectural Rendering services
- Structural Design services
- AutoCAD 2D Architectural Drawings services
- Residential Design services
- 2D & 3D Floor Plans services
- Architectural Visualization services
- 3D Architectural Visualization services
- SketchUp services
- 3D SKETCHUP services