I will create professional structural drawings in AutoCAD and Revit




About this service
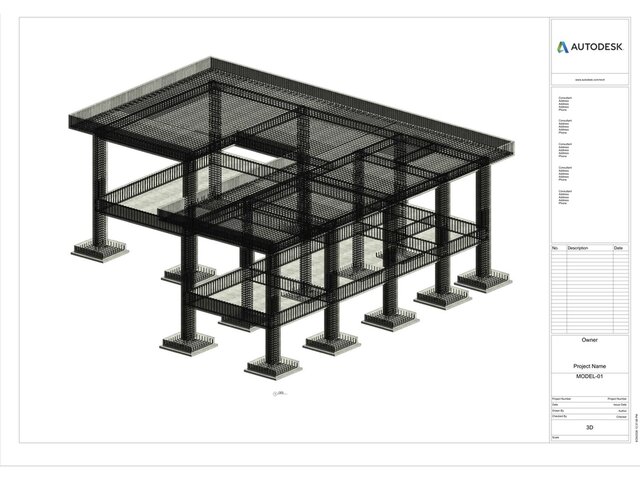
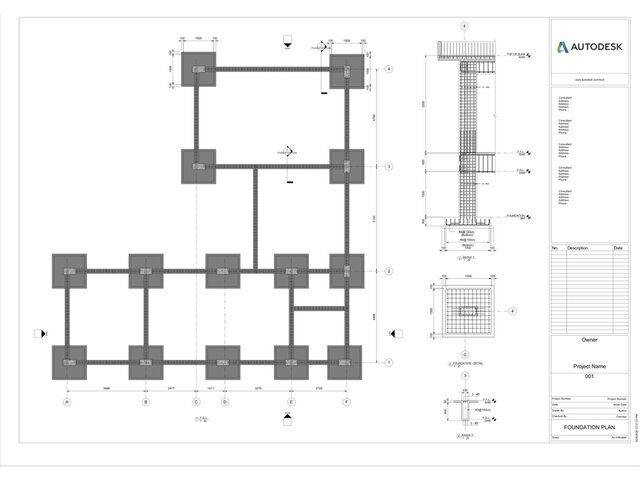
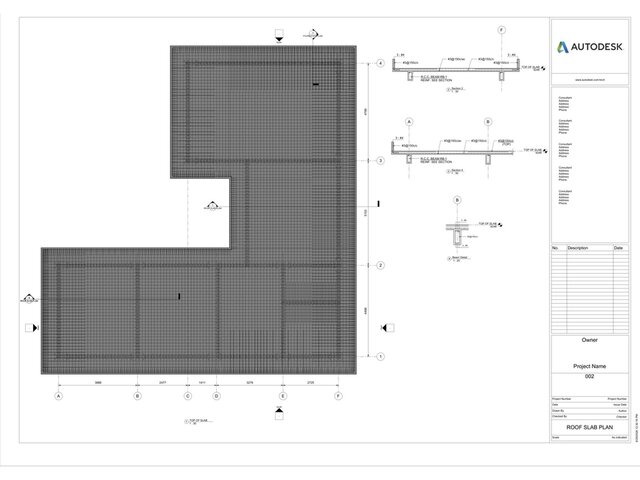
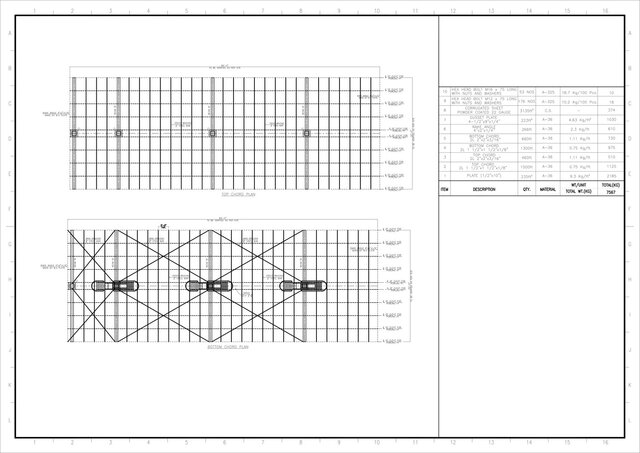
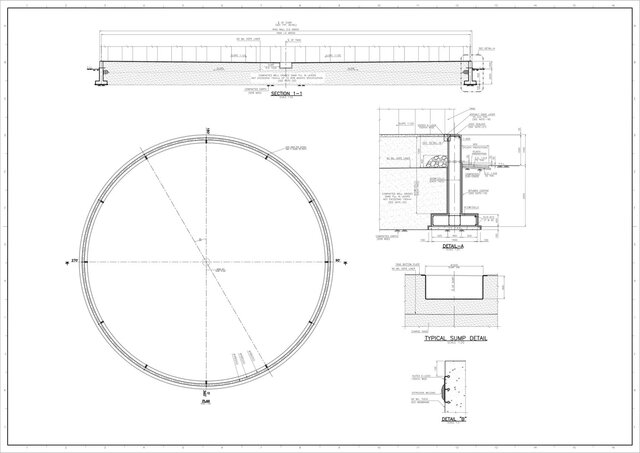
I provide professional structural drafting and 3D modeling services using AutoCAD and Autodesk Revit. I can create structural floor plans, foundation plans, framing plans, reinforcement detailing, columns, beams, slabs, stairs, and steel structure drawings.
You will receive accurate, clean, and well-organized drawings suitable for construction documentation. I can deliver PDF and source files in AutoCAD/Revit formats according to your project requirements.
Services include structural drafting, 2D CAD drawings, Revit structural modeling, reinforcement detailing, steel structure drafting, sections, elevations, and construction drawings.
You will receive accurate, clean, and well-organized drawings suitable for construction documentation. I can deliver PDF and source files in AutoCAD/Revit formats according to your project requirements.
Services include structural drafting, 2D CAD drawings, Revit structural modeling, reinforcement detailing, steel structure drafting, sections, elevations, and construction drawings.
I provide professional structural drafting and 3D modeling services using AutoCAD and Autodesk Revit. I can create structural floor plans, foundation plans, framing plans, reinforcement detailing, columns, beams, slabs, stairs, and steel structure drawings.
You will receive accurate, clean, and well-organized drawings suitable for construction documentation. I can deliver PDF and source files in AutoCAD/Revit formats according to your project requirements.
Services include structural drafting, 2D CAD drawings, Revit structural modeling, reinforcement detailing, steel structure drafting, sections, elevations, and construction drawings.
You will receive accurate, clean, and well-organized drawings suitable for construction documentation. I can deliver PDF and source files in AutoCAD/Revit formats according to your project requirements.
Services include structural drafting, 2D CAD drawings, Revit structural modeling, reinforcement detailing, steel structure drafting, sections, elevations, and construction drawings.
I provide professional structural drafting and 3D modeling services using AutoCAD and Autodesk Revit. I can create structural floor plans, foundation plans, framing plans, reinforcement detailing, columns, beams, slabs, stairs, and steel structure drawings.
You will receive accurate, clean, and well-organized drawings suitable for construction documentation. I can deliver PDF and source files in... read more
You will receive accurate, clean, and well-organized drawings suitable for construction documentation. I can deliver PDF and source files in... read more
I provide professional structural drafting and 3D modeling services using AutoCAD and Autodesk Revit. I can create structural floor plans, foundation plans, framing plans, reinforcement detailing, columns, beams, slabs, stairs, and steel structure drawings.
You will receive accurate, clean, and well-organized drawings suitable for construction documentation. I can deliver PDF and source files in AutoCAD/Revit formats according to your project requirements.
Services include structural drafting, 2D CAD drawings, Revit structural modeling, reinforcement detailing, steel structure drafting, sections, elevations, and construction drawings. read less
You will receive accurate, clean, and well-organized drawings suitable for construction documentation. I can deliver PDF and source files in AutoCAD/Revit formats according to your project requirements.
Services include structural drafting, 2D CAD drawings, Revit structural modeling, reinforcement detailing, steel structure drafting, sections, elevations, and construction drawings. read less
Service offer categories
Construction Drawings
3D Design Services
3D Modeling
Software & skills
3D Modeling
Autodesk Revit
CAD Drafting
Construction Drawings
Reinforced Concrete Detailing
Revit Structural Drafting
STRUCTURAL ENGINEERING
Steel Structures
Structural Design
+6 more
This service includes
| Service tiers | Simple $15 | Standard $35 | Advanced $60 |
|---|---|---|---|
| Summary | Basic Structural Drawing | Standard Structural Drafting | Complete Structural Model |
| Details | simple structural drawing or 2D CAD drawing. Includes basic drafting and PDF/DWG delivery | Up to 3 structural drawings including foundation, floor framing, beam, column, slab or similar drawings. AutoCAD/Revit source files included. | Complete structural drafting or Revit structural model with multiple drawings, including framing, foundation, columns, beams, slabs and structural details. |
| Delivery time | 2 days | 4 days | 6 days |
| Number of revisions | 1 | 2 | 3 |
Member since
September 2026
Languages
English
Avg. response time
1 hour
Structural Draftsman | AutoCAD & Revit BIM Specialist
I am a Civil Structural Draftsman specializing in AutoCAD and Autodesk Revit. I provide structural drafting, BIM modeling, steel structure drawings, reinforcement detailing, foundation plans, floor plans, beam and column detailing, and construction drawings. I focus on accurate, clear, and well-organized drawings that are suitable for construction and documentation.
Questions and answers
A: I need architectural drawings, dimensions, design requirements, or any available sketches/PDFs. I can work from your existing drawings and project information.
A: Yes. I provide professional structural drawings and 3D structural models using AutoCAD and Autodesk Revit.
A: Yes. I can create reinforcement detailing for foundations, columns, beams, slabs, stairs, and other structural elements based on the provided design information.
A: Yes. I can create steel structural drawings and Revit models, including columns, beams, framing, connections, and other steel elements based on the project requirements
A: I can provide PDF drawings and source files such as AutoCAD DWG and Autodesk Revit files, according to the selected service and project requirements.
Ye 5 directly copy-paste kar dein. Iske baad Next par
Ye 5 directly copy-paste kar dein. Iske baad Next par

Cad Crowd Billing Security policy
Service quality is protected by Cad Crowd Billing Security policy.
More similar services


From
$15


See related services
- 3D Design services
- 3D Modeling services
- CAD Design services
- 3D CAD Design services
- 2D & 3D Design services
- CAD Modeling services
- 3D CAD Modeling services
- 2D & 3D Modeling services
- Engineering Design services
- Drafting services
- AutoCAD services
- Mechanical Design services
- 3D Models services
- Design for Manufacturing services
- 2D Drawing services
- 2D Drafting services
- CAD Drafting services
- 2D AutoCAD services
- Product Design services
- CAD Drawing services
- Rendering services
- SolidWorks services
- Architectural Design services
- Mechanical Engineering services
- 3D Rendering services
- 3D Solidworks services
- Manufacturing Drawings services
- 2D & 3D Drafting services
- 2D/3D AutoCAD services
- Assembly Design services
- Architectural Drawings services
- Design Development services
- 2D & 3D Modeling Solidworks services
- Floor Plans services
- 2D & 3D Architectural Design services
- Architectural Drafting services