I offer architectural & structural CAD design, drafting & BIM services



About this service
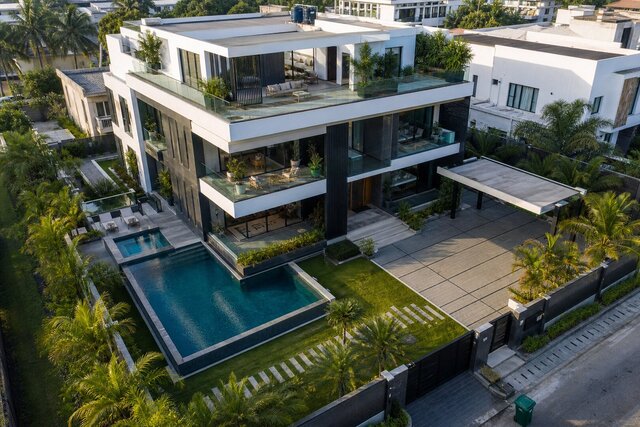
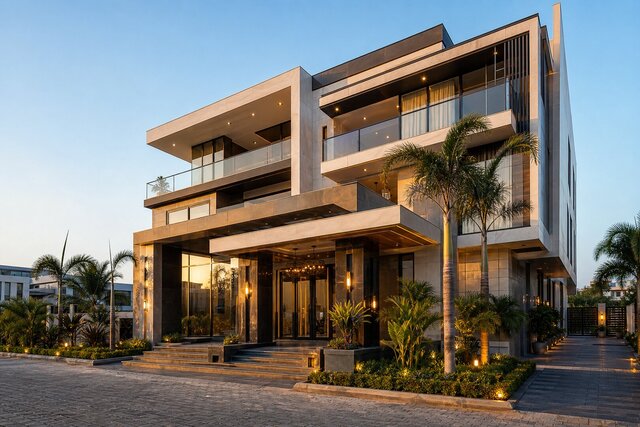
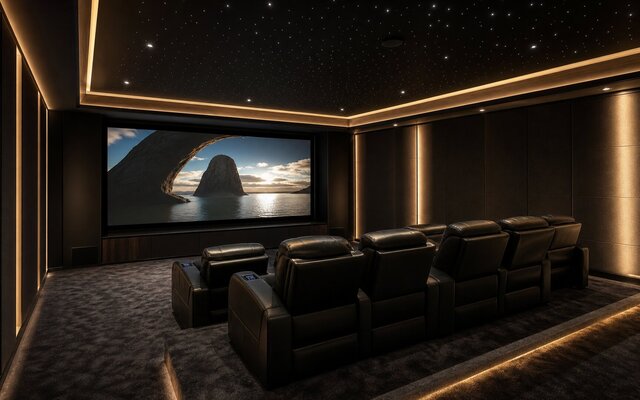
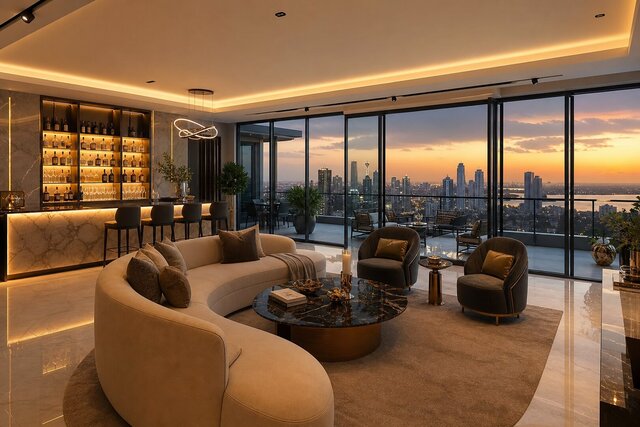
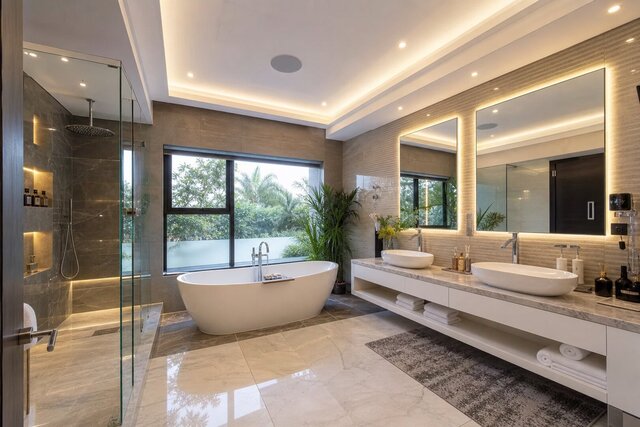
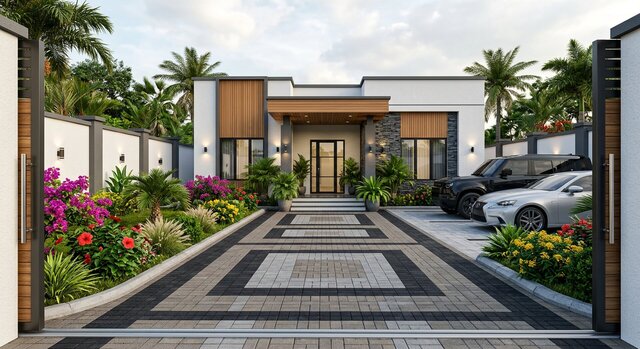
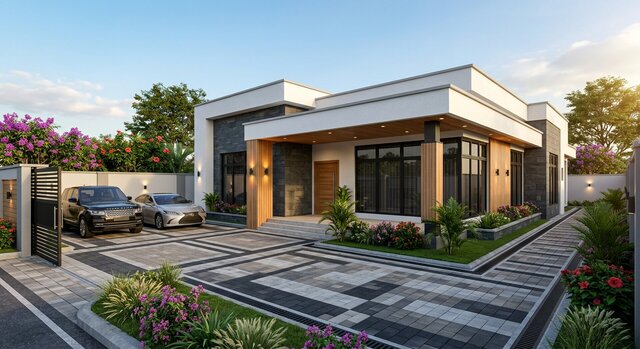
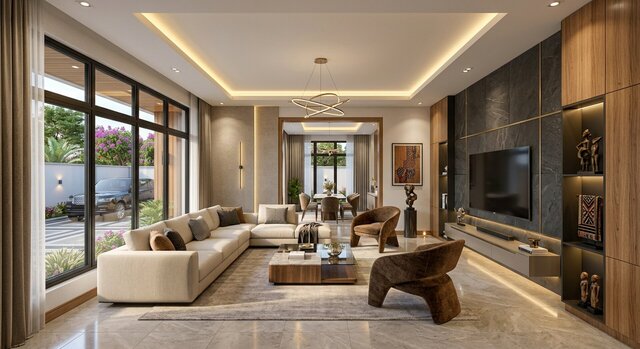
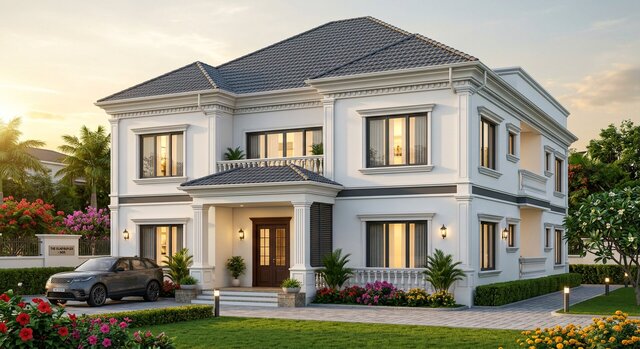
I provide professional architectural, structural, and CAD/BIM design services for residential, commercial, hospitality, institutional, and other building projects.
With over 13 years of engineering and construction-related experience, I transform concepts, sketches, and project requirements into accurate, detailed, functional, and construction-ready drawings.
My Services
- Architectural floor plans, elevations & sections
- 2D AutoCAD drafting and technical drawings
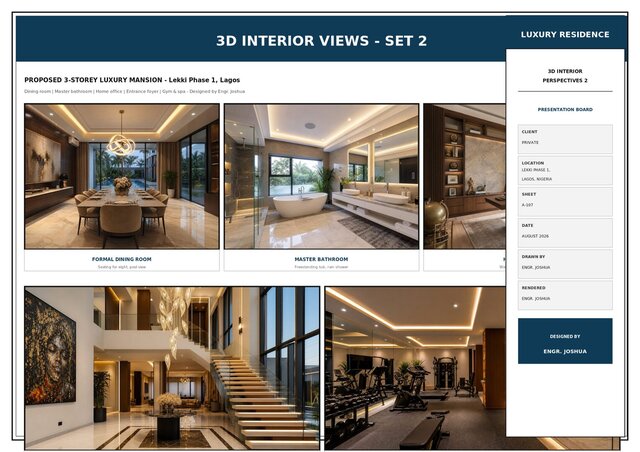
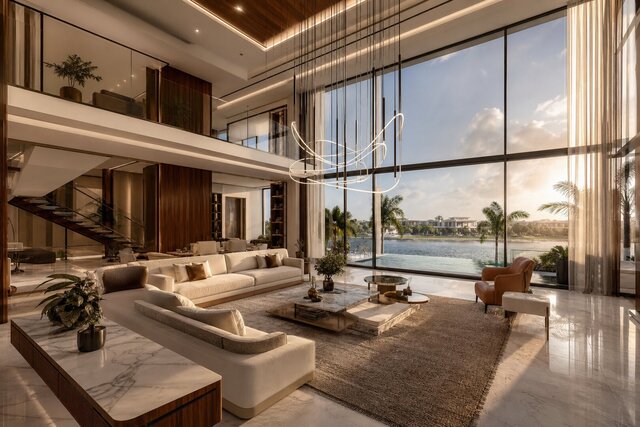
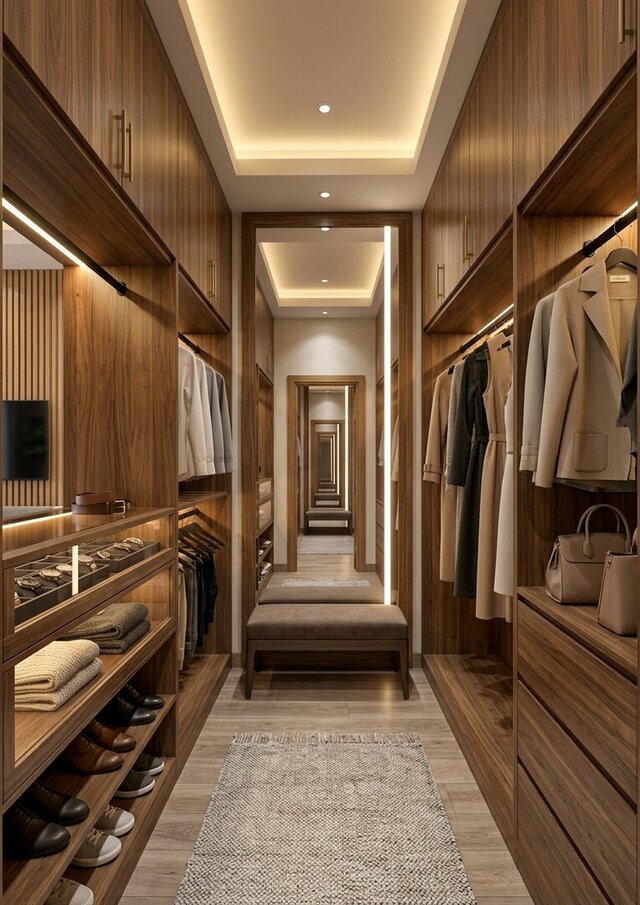
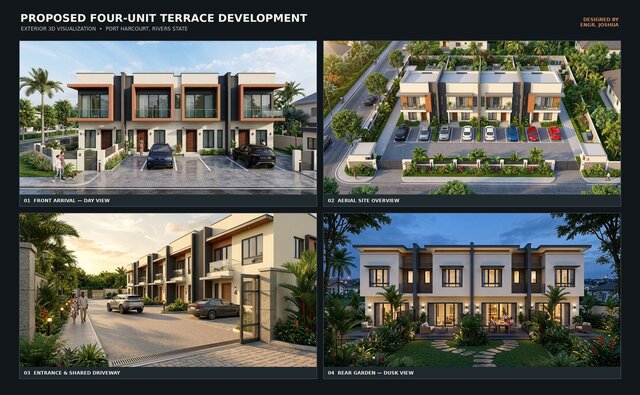
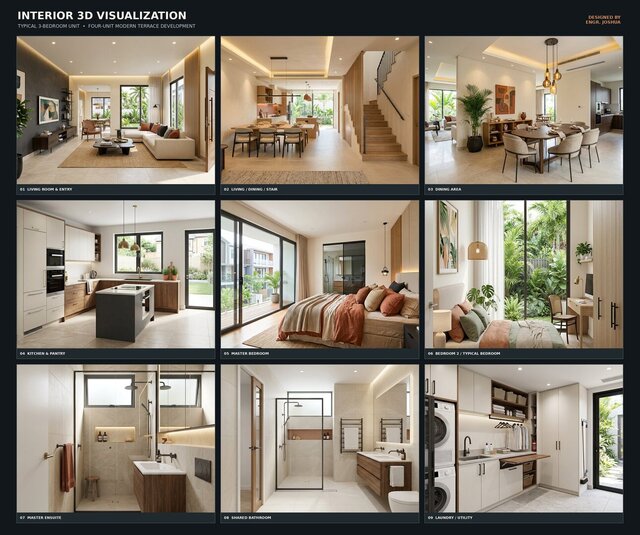
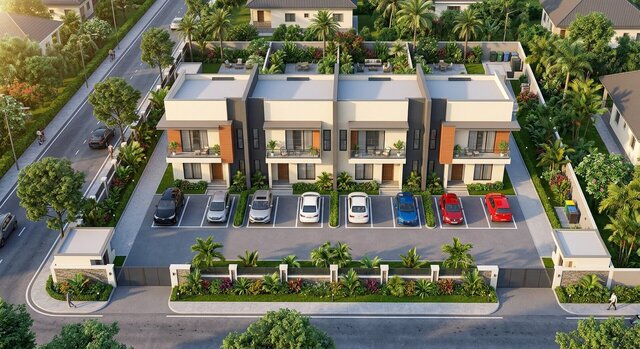
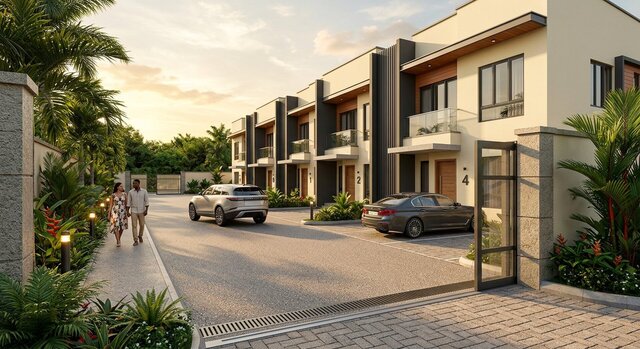
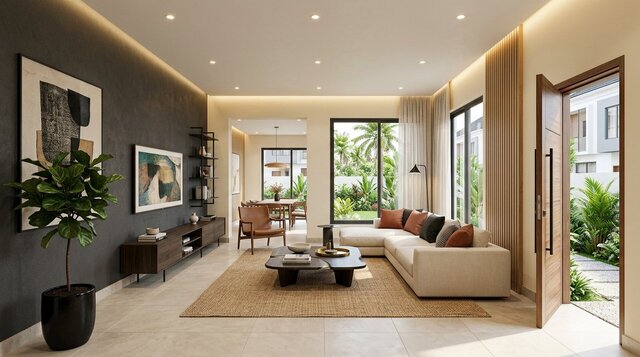
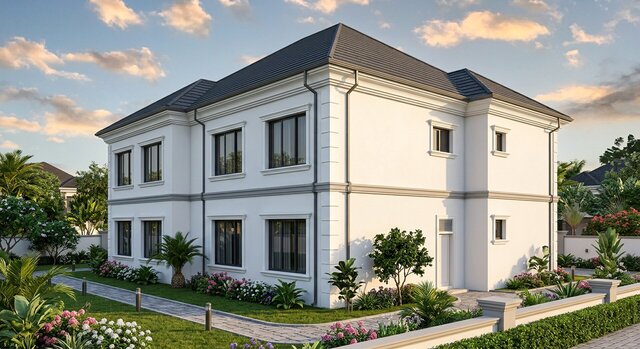
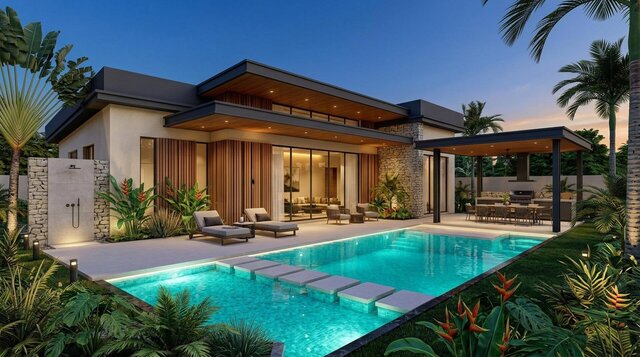
- 3D building design and visualization
- Revit/BIM modelling
- Structural drawings and detailing
- Foundation, column, beam and slab layouts
- Construction documentation
- Site and spatial planning
- Design revisions and drafting updates
- Architectural–structural coordination
I combine engineering knowledge, design creativity, technical accuracy, and practical construction experience to deliver drawings that are clear, well-organized, and suitable for professional review, coordination, and construction.
Software: AutoCAD • Revit • STAAD.Pro
My goal is simple: turn your ideas into precise, professional designs that work.
With over 13 years of engineering and construction-related experience, I transform concepts, sketches, and project requirements into accurate, detailed, functional, and construction-ready drawings.
My Services
- Architectural floor plans, elevations & sections
- 2D AutoCAD drafting and technical drawings
- 3D building design and visualization
- Revit/BIM modelling
- Structural drawings and detailing
- Foundation, column, beam and slab layouts
- Construction documentation
- Site and spatial planning
- Design revisions and drafting updates
- Architectural–structural coordination
I combine engineering knowledge, design creativity, technical accuracy, and practical construction experience to deliver drawings that are clear, well-organized, and suitable for professional review, coordination, and construction.
Software: AutoCAD • Revit • STAAD.Pro
My goal is simple: turn your ideas into precise, professional designs that work.
I provide professional architectural, structural, and CAD/BIM design services for residential, commercial, hospitality, institutional, and other building projects.
With over 13 years of engineering and construction-related experience, I transform concepts, sketches, and project requirements into accurate, detailed, functional, and construction-ready drawings.
My Services
- Architectural floor plans, elevations & sections
- 2D AutoCAD drafting and technical drawings
- 3D building design and visualization
- Revit/BIM modelling
- Structural drawings and detailing
- Foundation, column, beam and slab layouts
- Construction documentation
- Site and spatial planning
- Design revisions and drafting updates
- Architectural–structural coordination
I combine engineering knowledge, design creativity, technical accuracy, and practical construction experience to deliver drawings that are clear, well-organized, and suitable for professional review, coordination, and construction.
Software: AutoCAD • Revit • STAAD.Pro
My goal is simple: turn your ideas into precise, professional designs that work.
With over 13 years of engineering and construction-related experience, I transform concepts, sketches, and project requirements into accurate, detailed, functional, and construction-ready drawings.
My Services
- Architectural floor plans, elevations & sections
- 2D AutoCAD drafting and technical drawings
- 3D building design and visualization
- Revit/BIM modelling
- Structural drawings and detailing
- Foundation, column, beam and slab layouts
- Construction documentation
- Site and spatial planning
- Design revisions and drafting updates
- Architectural–structural coordination
I combine engineering knowledge, design creativity, technical accuracy, and practical construction experience to deliver drawings that are clear, well-organized, and suitable for professional review, coordination, and construction.
Software: AutoCAD • Revit • STAAD.Pro
My goal is simple: turn your ideas into precise, professional designs that work.
I provide professional architectural, structural, and CAD/BIM design services for residential, commercial, hospitality, institutional, and other building projects.
With over 13 years of engineering and construction-related experience, I transform concepts, sketches, and project requirements into accurate, detailed, functional, and construction-ready drawings.
My Services
- Architectural floor pl... read more
With over 13 years of engineering and construction-related experience, I transform concepts, sketches, and project requirements into accurate, detailed, functional, and construction-ready drawings.
My Services
- Architectural floor pl... read more
I provide professional architectural, structural, and CAD/BIM design services for residential, commercial, hospitality, institutional, and other building projects.
With over 13 years of engineering and construction-related experience, I transform concepts, sketches, and project requirements into accurate, detailed, functional, and construction-ready drawings.
My Services
- Architectural floor plans, elevations & sections
- 2D AutoCAD drafting and technical drawings
- 3D building design and visualization
- Revit/BIM modelling
- Structural drawings and detailing
- Foundation, column, beam and slab layouts
- Construction documentation
- Site and spatial planning
- Design revisions and drafting updates
- Architectural–structural coordination
I combine engineering knowledge, design creativity, technical accuracy, and practical construction experience to deliver drawings that are clear, well-organized, and suitable for professional review, coordination, and construction.
Software: AutoCAD • Revit • STAAD.Pro
My goal is simple: turn your ideas into precise, professional designs that work. read less
With over 13 years of engineering and construction-related experience, I transform concepts, sketches, and project requirements into accurate, detailed, functional, and construction-ready drawings.
My Services
- Architectural floor plans, elevations & sections
- 2D AutoCAD drafting and technical drawings
- 3D building design and visualization
- Revit/BIM modelling
- Structural drawings and detailing
- Foundation, column, beam and slab layouts
- Construction documentation
- Site and spatial planning
- Design revisions and drafting updates
- Architectural–structural coordination
I combine engineering knowledge, design creativity, technical accuracy, and practical construction experience to deliver drawings that are clear, well-organized, and suitable for professional review, coordination, and construction.
Software: AutoCAD • Revit • STAAD.Pro
My goal is simple: turn your ideas into precise, professional designs that work. read less
Service offer categories
2D to 3D Modeling
3D Architectural Modeling
3D Design Services
Software & skills
Architectural Design
Architectural Detailing
Architectural Documentation
Construction
Revit 3D Modeling
Revit Architectural Design
Revit Architecture
Structural Analysis & Design
architectural details
autocad architecture
+7 more
This service includes
| Service tiers | Simple $300 | Standard $800 | Advanced $1,750 |
|---|---|---|---|
| Summary | Modern Luxury 3-Storey Mansion Villa Design | Modern 3-Storey Mansion Villa Design | Modern Luxury 3-Storey Mansion Villa Design |
| Details | Basic architectural concept, floor plans, elevations & 2D CAD | Complete architectural design + detailed plans, elevations, sections, 3D visualization & revisions | Full architectural + structural design, detailed construction drawings, Revit/BIM model, 3D visualization & comprehensive documentation |
| Delivery time | 2 days | 4 days | 10 days |
| Number of revisions | 2 | Unlimited | Unlimited |
Member since
August 2026
Languages
English
Avg. response time
1 hour
Architectural & Structural Design Engineer | CAD & BIM Specialist
I am a Civil Engineer and professional Architectural & Structural Design Specialist with over 13 years of experience in building design, structural engineering, CAD drafting, and BIM. I specialize in transforming concepts and client requirements into practical, accurate, functional, and visually compelling designs.
My expertise includes architectural floor plans, elevations, sections, 3D building... read more
My expertise includes architectural floor plans, elevations, sections, 3D building... read more

Cad Crowd Billing Security policy
Service quality is protected by Cad Crowd Billing Security policy.
More from Joshua I.
More similar services



See related services
- 3D Design services
- 3D Modeling services
- CAD Design services
- 3D CAD Design services
- 2D & 3D Design services
- CAD Modeling services
- 3D CAD Modeling services
- 2D & 3D Modeling services
- Engineering Design services
- 2D & 3D CAD Design services
- AutoCAD services
- Drafting services
- Mechanical Design services
- 3D Models services
- Design for Manufacturing services
- 2D Drawing services
- 2D Drafting services
- CAD Drafting services
- Product Design services
- 2D AutoCAD services
- Rendering services
- SolidWorks services
- Mechanical Engineering services
- Architectural Design services
- 3D Rendering services
- 3D Solidworks services
- Manufacturing Drawings services
- 2D & 3D Drafting services
- 2D/3D AutoCAD services
- Assembly Design services
- 2D & 3D Modeling Solidworks services
- Floor Plans services
- 2D & 3D Architectural Design services
- Architectural Drafting services
- Mechanical Engineer services
- Design Engineer services