

6-bedroom-duplex

Modern 6-Bedroom Duplex Design
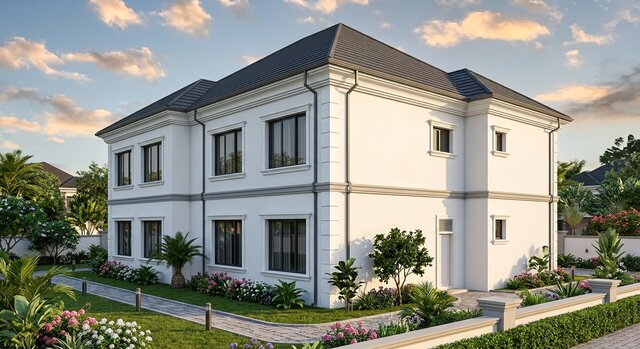
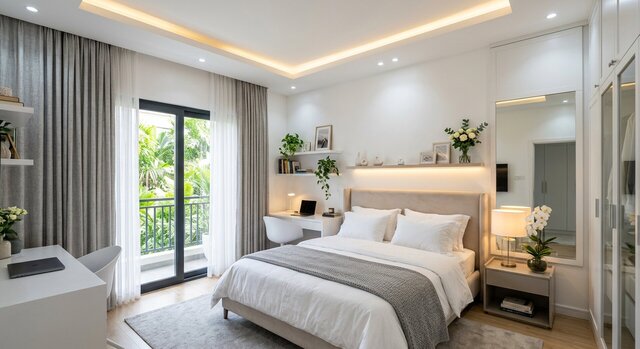
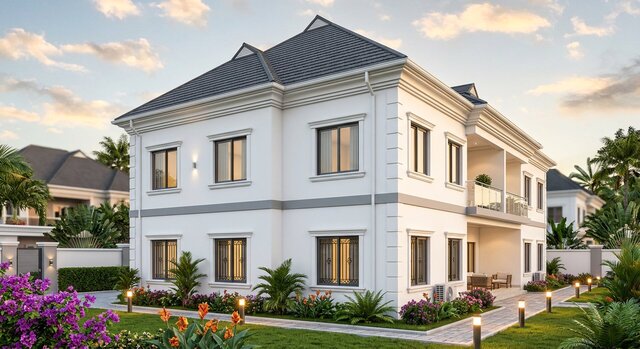
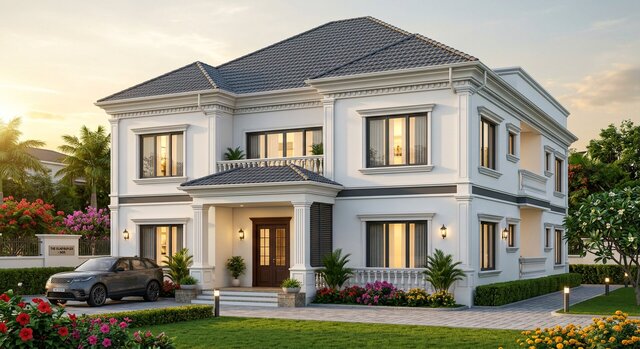
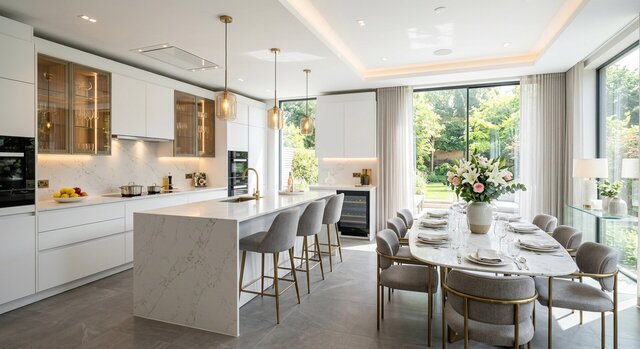
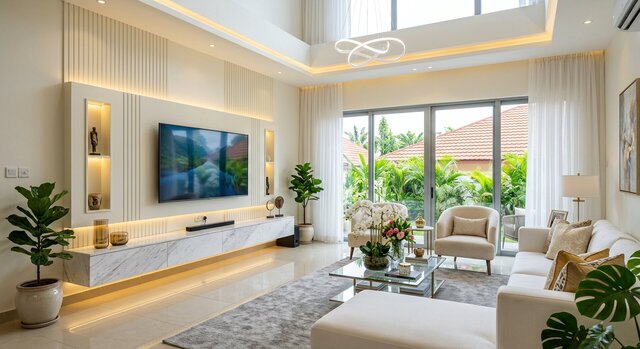
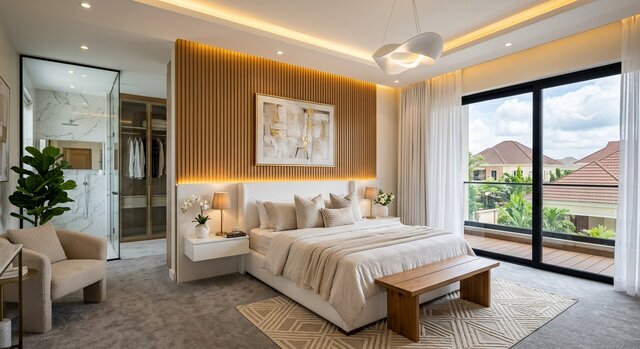
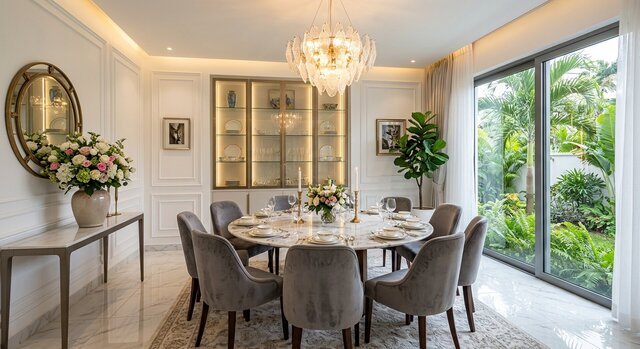
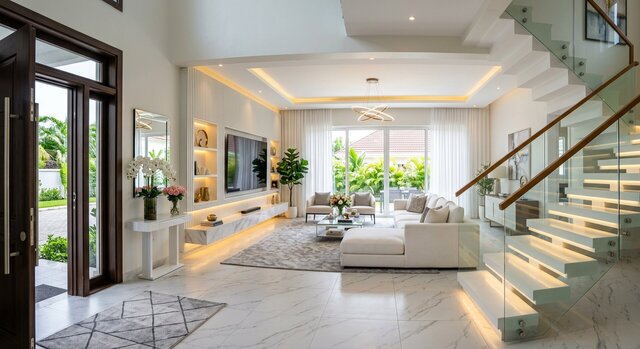
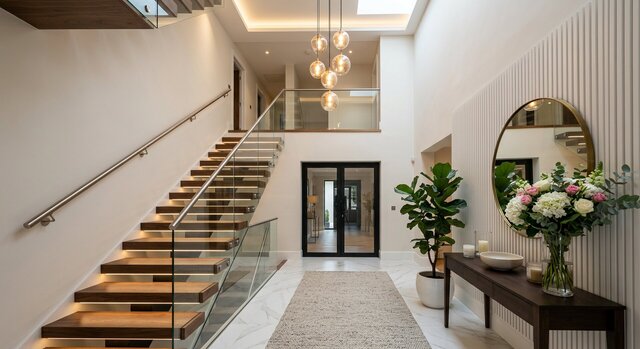
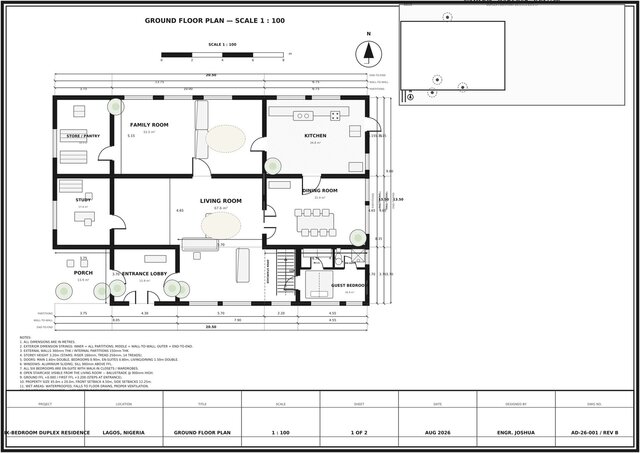
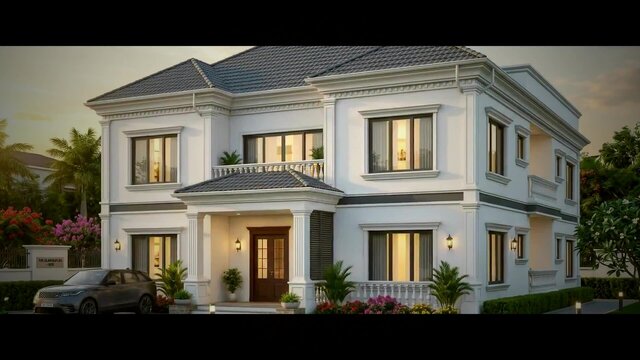
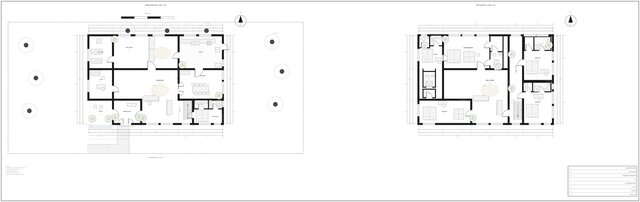
A thoughtfully designed six-bedroom duplex combining modern architectural aesthetics, spacious living, functionality, and practical space planning. The design features well-organized bedrooms, generous living and dining areas, contemporary circulation, functional service spaces, and an attractive exterior façade.
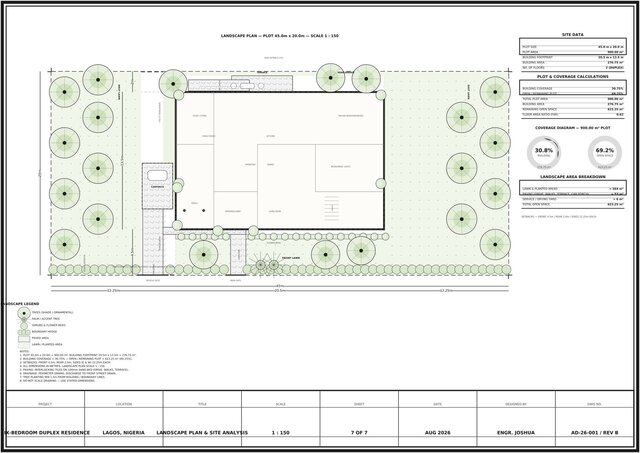
The layout is carefully planned to provide comfort, privacy, natural lighting, ventilation, and efficient use of space, making it suitable for a modern family lifestyle. The project demonstrates my ability to develop a complete residential concept from space planning through architectural detailing and 3D visualization.