About this service
Transform Your Point Cloud into an Accurate Revit BIM Model
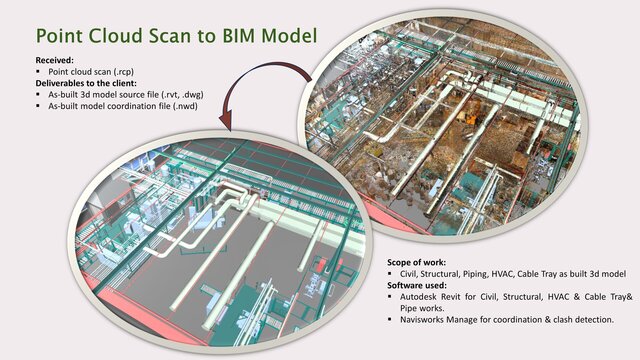
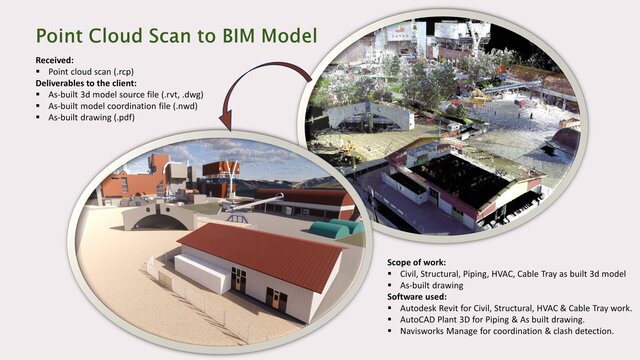
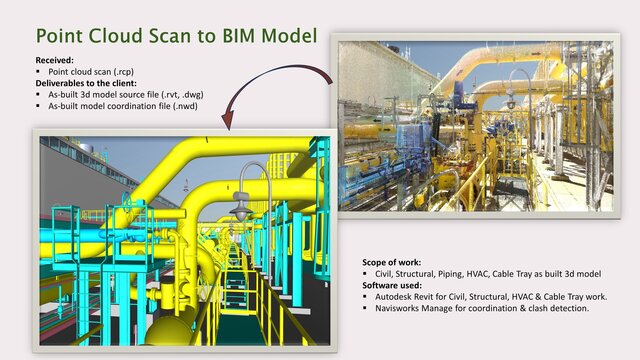
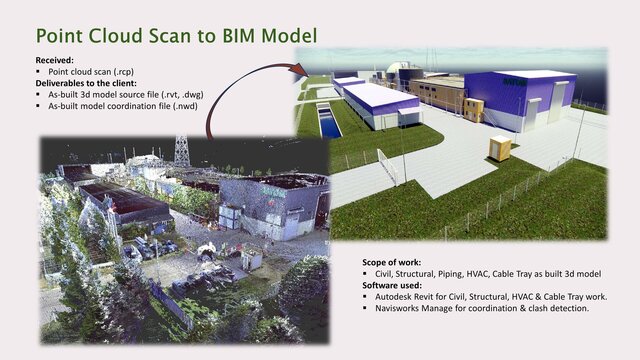
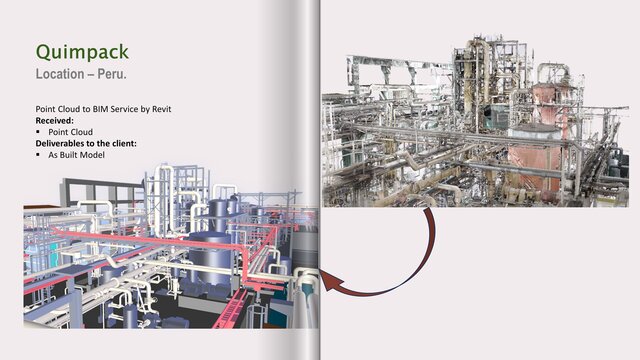
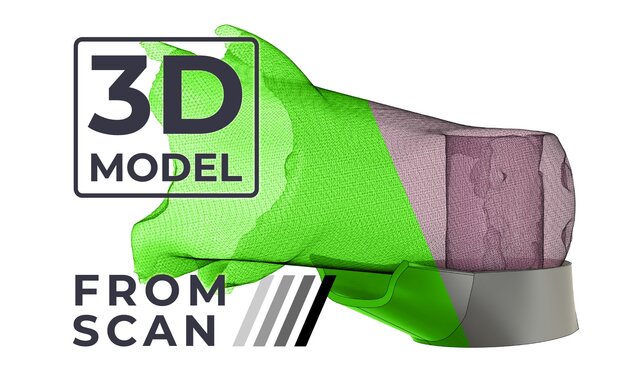
Are you looking for an experienced Scan-to-BIM specialist to convert your laser scan or point cloud data into a clean, accurate, and well-coordinated BIM model? You are in the right place.
With 8+ years of experience in BIM, 3D modeling, and engineering workflows, I provide professional Point Cloud to Revit services for residential, commercial, and industrial projects.
→What I Offer
✔ Point Cloud to BIM Modeling
Conversion of E57, RCP, LAS, and other point cloud formats into accurate Revit models.
✔ Architectural, Structural & MEP Modeling
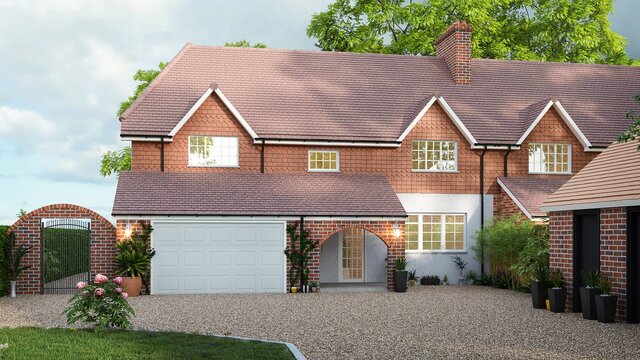
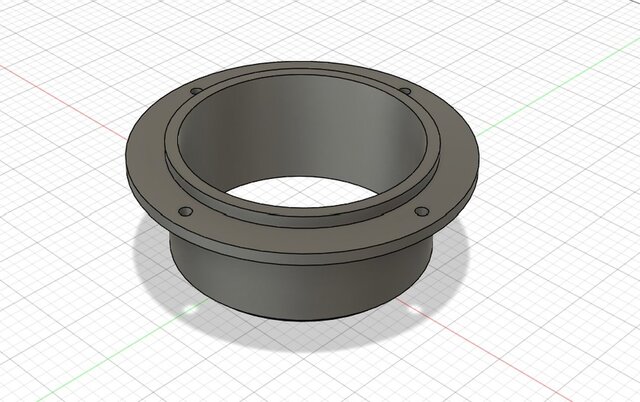
Modeling of walls, floors, roofs, doors, windows, structural elements, HVAC, piping, plumbing, and other visible building services based on your project scope.
✔ As-Built Drawings & Documentation
Accurate floor plans, sections, elevations, and other 2D drawings generated from the BIM model.
✔ BIM Coordination & Clash Detection
Model coordination and clash detection using Navisworks Manage to support a coordinated project workflow.
✔ Flexible LOD & Deliverables
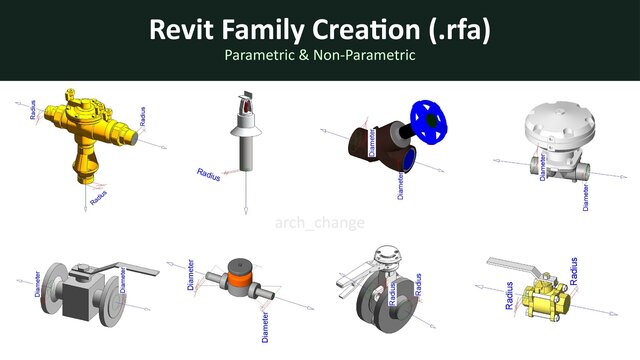
From LOD 200 to LOD 350+, depending on your requirements. Deliverables can include RVT, IFC, DWG, PDF, and NWD files.
→Why Work With Me?
✔8+ years of BIM and 3D modeling experience
✔Dedicated 8-member BIM team
✔Experience with residential, commercial, and industrial facilities
✔Skilled in Autodesk Revit, ReCap Pro, Navisworks Manage, AutoCAD, and Plant 3D
✔Clean, organized, and coordination-ready models
✔Clear communicati...
read more
Transform Your Point Cloud into an Accurate Revit BIM Model
Are you looking for an experienced Scan-to-BIM specialist to convert your laser scan or point cloud data into a clean, accurate, and well-coordinated BIM model? You are in the right place.
With 8+ years of experience in BIM, 3D modeling, and engineering workflows, I provide professional Point Cloud to Revit services for residential, commercial, and industrial projects.
→What I Offer
✔ Point Cloud to BIM Modeling
Conversion of E57, RCP, LAS, and other point cloud formats into accurate Revit models.
✔ Architectural, Structural & MEP Modeling
Modeling of walls, floors, roofs, doors, windows, structural elements, HVAC, piping, plumbing, and other visible building services based on your project scope.
✔ As-Built Drawings & Documentation
Accurate floor plans, sections, elevations, and other 2D drawings generated from the BIM model.
✔ BIM Coordination & Clash Detection
Model coordination and clash detection using Navisworks Manage to support a coordinated project workflow.
✔ Flexible LOD & Deliverables
From LOD 200 to LOD 350+, depending on your requirements. Deliverables can include RVT, IFC, DWG, PDF, and NWD files.
→Why Work With Me?
✔8+ years of BIM and 3D modeling experience
✔Dedicated 8-member BIM team
✔Experience with residential, commercial, and industrial facilities
✔Skilled in Autodesk Revit, ReCap Pro, Navisworks Manage, AutoCAD, and Plant 3D
✔Clean, organized, and coordination-ready models
✔Clear communication and reliable delivery
Please message me before placing an order so we can review your point cloud, project scope, required LOD, accuracy requirements, and deliverables. This allows me to provide the right solution, timeline, and quotation for your project.
read less
Transform Your Point Cloud into an Accurate Revit BIM Model
Are you looking for an experienced Scan-to-BIM specialist to convert your laser scan or point cloud data into a clean, accurate, and well-coordinated BIM model? You are in the right place.
With 8+ years of experience in BIM, 3D modeling, and engineering workflows, I provide professional Point Cloud to Revit services for residential, com...
read more
Transform Your Point Cloud into an Accurate Revit BIM Model
Are you looking for an experienced Scan-to-BIM specialist to convert your laser scan or point cloud data into a clean, accurate, and well-coordinated BIM model? You are in the right place.
With 8+ years of experience in BIM, 3D modeling, and engineering workflows, I provide professional Point Cloud to Revit services for residential, commercial, and industrial projects.
→What I Offer
✔ Point Cloud to BIM Modeling
Conversion of E57, RCP, LAS, and other point cloud formats into accurate Revit models.
✔ Architectural, Structural & MEP Modeling
Modeling of walls, floors, roofs, doors, windows, structural elements, HVAC, piping, plumbing, and other visible building services based on your project scope.
✔ As-Built Drawings & Documentation
Accurate floor plans, sections, elevations, and other 2D drawings generated from the BIM model.
✔ BIM Coordination & Clash Detection
Model coordination and clash detection using Navisworks Manage to support a coordinated project workflow.
✔ Flexible LOD & Deliverables
From LOD 200 to LOD 350+, depending on your requirements. Deliverables can include RVT, IFC, DWG, PDF, and NWD files.
→Why Work With Me?
✔8+ years of BIM and 3D modeling experience
✔Dedicated 8-member BIM team
✔Experience with residential, commercial, and industrial facilities
✔Skilled in Autodesk Revit, ReCap Pro, Navisworks Manage, AutoCAD, and Plant 3D
✔Clean, organized, and coordination-ready models
✔Clear communication and reliable delivery
Please message me before placing an order so we can review your point cloud, project scope, required LOD, accuracy requirements, and deliverables. This allows me to provide the right solution, timeline, and quotation for your project.
read less