I will produce accurate Revit construction document sets from your plans, sketches, or field data


About this service
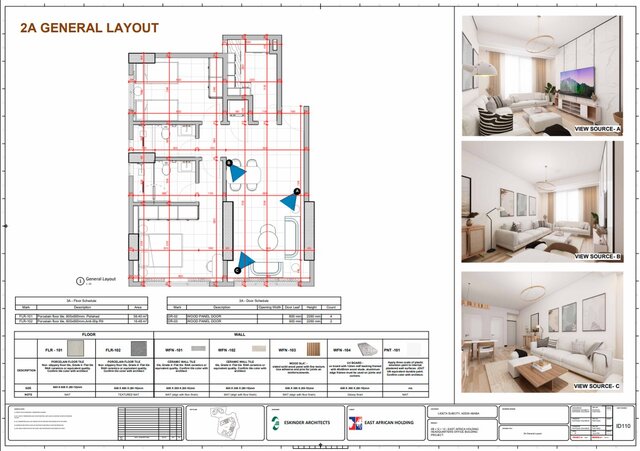
I provide professional Revit drafting and construction documentation for residential and commercial projects - plans, elevations, sections, details, and schedules built to a clean, permit-ready standard. I can develop existing-condition/as-built models from AutoCAD files, PDFs, field photos, and site notes, or work directly inside your firm's templates, families, and sheet standards to extend an existing project. I'm comfortable incorporating markups and design revisions, coordinating existing/demolition/proposed conditions, and cleaning up disorganized models so they're ready to hand off to a design team. I flag unclear or conflicting conditions rather than guessing, and I communicate proactively throughout.
I provide professional Revit drafting and construction documentation for residential and commercial projects - plans, elevations, sections, details, and schedules built to a clean, permit-ready standard. I can develop existing-condition/as-built models from AutoCAD files, PDFs, field photos, and site notes, or work directly inside your firm's templates, families, and sheet standards to extend an existing project. I'm comfortable incorporating markups and design revisions, coordinating existing/demolition/proposed conditions, and cleaning up disorganized models so they're ready to hand off to a design team. I flag unclear or conflicting conditions rather than guessing, and I communicate proactively throughout.
I provide professional Revit drafting and construction documentation for residential and commercial projects - plans, elevations, sections, details, and schedules built to a clean, permit-ready standard. I can develop existing-condition/as-built models from AutoCAD files, PDFs, field photos, and site notes, or work directly inside your firm's templates, families, and sheet standards to extend an e...
read more
I provide professional Revit drafting and construction documentation for residential and commercial projects - plans, elevations, sections, details, and schedules built to a clean, permit-ready standard. I can develop existing-condition/as-built models from AutoCAD files, PDFs, field photos, and site notes, or work directly inside your firm's templates, families, and sheet standards to extend an existing project. I'm comfortable incorporating markups and design revisions, coordinating existing/demolition/proposed conditions, and cleaning up disorganized models so they're ready to hand off to a design team. I flag unclear or conflicting conditions rather than guessing, and I communicate proactively throughout.
read less
Service offer categories
Revit Design Services
Architectural Drafting Services
As-Built Drawings
Software & skills
AutoCAD
AutoCAD - Revit conversion
AutoCAD Drafting
Design Documentation
Revit 3D Modeling
Revit Architectural Design
Revit Architecture
Revit-BIM
Technical Drawings
Working Drawings
+7 more
★ 5.0 (2)
Addis Ababa, Addis Ababa, Ethiopia – 8:11 p.m. local time
Member since
June 2026
Languages
English,
Amharic,
Spanish
Avg. response time
1 hour
ARCHITECT | INTERIOR DESIGNER
Dynamic and highly motivated Architect with multidisciplinary
experience in architectural design, BIM development, interior architecture, landscape architecture, and project coordination. Proven expertise in leading design teams, managing project workflows, producing technical documentation, and delivering innovative architectural solutions across residential, commercial, and urban development pro... read more
experience in architectural design, BIM development, interior architecture, landscape architecture, and project coordination. Proven expertise in leading design teams, managing project workflows, producing technical documentation, and delivering innovative architectural solutions across residential, commercial, and urban development pro... read more
Questions and answers
Yes, I treat established naming conventions, families, and sheet organization as fixed requirements, not something to improvise around.
Yes, including cleanup of scan-derived models into a clean, organized, design-ready state.

Cad Crowd Billing Security policy
Service quality is protected by Cad Crowd Billing Security policy.
More from Abel G.
More similar services




See related services
- 3D Design services
- 3D Modeling services
- CAD Design services
- 2D & 3D Design services
- 2D & 3D Modeling services
- Drafting services
- AutoCAD services
- Autocad services
- 3D Models services
- 2D Drawing services
- 2D Drafting services
- CAD Drafting services
- 2D AutoCAD services
- Rendering services
- CAD Drawing services
- SolidWorks services
- 3D Rendering services
- Architectural Design services
- 2D & 3D Drafting services
- 2D/3D AutoCAD services
- Architectural Drawings services
- Design Development services
- Floor Plans services
- 2D & 3D Architectural Design services
- Architectural Drafting services
- CAD Conversion services
- 3D Visualization services
- Interior Design services
- Construction Drawings services
- 3D Architectural Rendering services
- Structural Design services
- AutoCAD 2D Architectural Drawings services
- Residential Design services
- 2D & 3D Floor Plans services
- 3D Architectural Visualization services
- SketchUp services