I will use Revit to create 3D of building mgmt. schematics. I'm not an Architectural Expert!

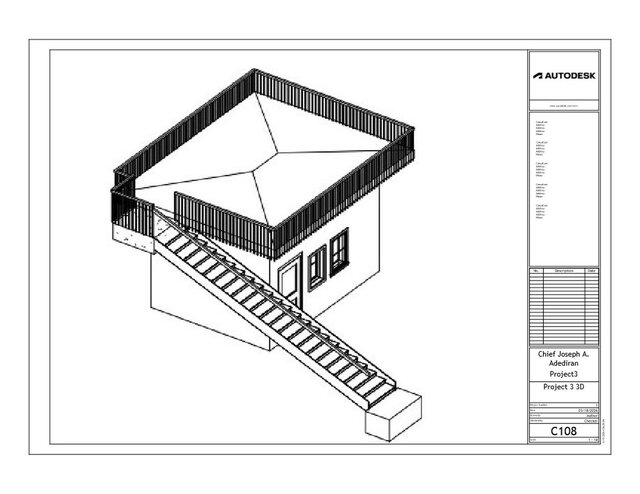

About this service
I will generate for you the Revit family of files for the following:
1. your MEP projects,
2. your P&ID projects
3. your electronic surveillance projects.
1. your MEP projects,
2. your P&ID projects
3. your electronic surveillance projects.
I will generate for you the Revit family of files for the following:
1. your MEP projects,
2. your P&ID projects
3. your electronic surveillance projects.
1. your MEP projects,
2. your P&ID projects
3. your electronic surveillance projects.
I will generate for you the Revit family of files for the following:
1. your MEP projects,
2. your P&ID projects
3. your electronic surveillance projects.
1. your MEP projects,
2. your P&ID projects
3. your electronic surveillance projects.
I will generate for you the Revit family of files for the following:
1. your MEP projects,
2. your P&ID projects
3. your electronic surveillance projects.
1. your MEP projects,
2. your P&ID projects
3. your electronic surveillance projects.
Service offer categories
Revit Design Services
3D Design Services
3D Modeling
Software & skills
3D Modeling
MEP Design
P&ID Design
Revit
design
+2 more
This service includes
| Service tiers | Simple $250 | Standard $1,750 | Advanced $3,500 |
|---|---|---|---|
| Summary | Professional Drafting Services | P&ID Production | Professional Electrical Engineering Services |
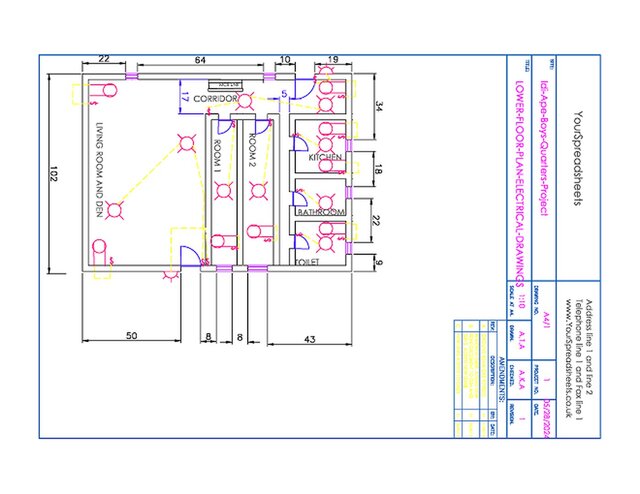
| Details | 1. 2D renderings of construction permit ready floor plans with a detailed electrical wiring layer and annotation. | 1. professional drafting as in the simple project plus 2.3D realization of the plans using extrusion 3. Up to 7 Iterations of the project production until approval | 1. professional drafting as in the simple project plus 2. 2D design - single line diagrams for the CCTVs circuits/wiring 3. 3D realization of CCTVs circuits/wiring diagrams 4. Up to 7 Iterations of the project production until approval |
| Delivery time | 10 days | 70 days | 70 days |
| Number of revisions | 1 | 7 | 7 |
Member since
September 2024
Languages
English
Avg. response time
1 hour
2D AutoCad Electrical Drawings Draftsperson
• AutoCad Certificate (1996) – a 6 weeks program
• Familiar with working on AutoCad Electrical 2024 & AutoCad 2025
• Professional Engineer Washington State USA (2009)
• Accredited Engineer Nigeria COREN (2006)
• Familiar with working on AutoCad Electrical 2024 & AutoCad 2025
• Professional Engineer Washington State USA (2009)
• Accredited Engineer Nigeria COREN (2006)

Cad Crowd Billing Security policy
Service quality is protected by Cad Crowd Billing Security policy.
More from Adeoti A.
More similar services





See related services
- 3D Design services
- 3D Modeling services
- CAD Design services
- 3D CAD Design services
- 2D & 3D Design services
- CAD Modeling services
- 3D CAD Modeling services
- 2D & 3D Modeling services
- Engineering Design services
- AutoCAD services
- Drafting services
- Mechanical Design services
- 3D Models services
- Design for Manufacturing services
- 2D Drawing services
- 2D Drafting services
- CAD Drafting services
- 2D AutoCAD services
- Product Design services
- Rendering services
- SolidWorks services
- Mechanical Engineering services
- Architectural Design services
- 3D Rendering services
- 3D Solidworks services
- Manufacturing Drawings services
- 2D & 3D Drafting services
- 2D/3D AutoCAD services
- Assembly Design services
- 2D & 3D Modeling Solidworks services
- Floor Plans services
- 2D & 3D Architectural Design services
- Architectural Drafting services
- Mechanical Engineer services
- Design Engineer services
- 3D Visualization services