I offer conversions for AutoCAD floor plan & 2D drafting service




About this service
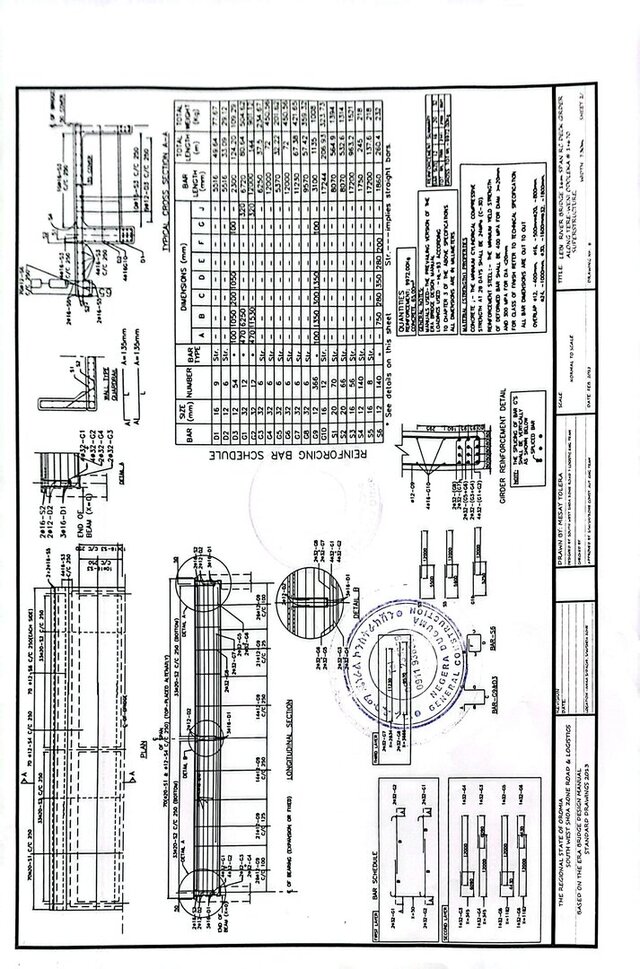
I provide professional AutoCAD drafting and civil engineering design services for residential and commercial projects. I can convert hand sketches, PDFs, and images into accurate 2D CAD drawings with clean layouts and proper dimensions.
I provide professional AutoCAD drafting and civil engineering design services for residential and commercial projects. I can convert hand sketches, PDFs, and images into accurate 2D CAD drawings with clean layouts and proper dimensions.
I provide professional AutoCAD drafting and civil engineering design services for residential and commercial projects. I can convert hand sketches, PDFs, and images into accurate 2D CAD drawings with clean layouts and proper dimensions.
I provide professional AutoCAD drafting and civil engineering design services for residential and commercial projects. I can convert hand sketches, PDFs, and images into accurate 2D CAD drawings with clean layouts and proper dimensions.
Service offer categories
2D to 3D Modeling
2D CAD Design Services
AutoCAD Design Services
Software & skills
2D Design
3D Design
3D Design Services
3D Modeling
DESIG
Drawing
+3 more
This service includes
| Service tiers | Simple $25 | Standard $50 | Advanced $100 |
|---|---|---|---|
| Summary | Basic Floor Plan | Complete House Drawing | Full Construction Drawing Package |
| Details | One professional 2D AutoCAD floor plan for a residential building up to 150 m². Includes dimensions and PDF + DWG files. | Complete AutoCAD drawing including floor plan, one elevation, one section, and dimensions for buildings up to 300 m². | Professional AutoCAD drawing package including floor plans, elevations, sections, foundation layout, and detailed construction drawings for large residential projects. |
| Delivery time | 2 days | 4 days | 7 days |
| Number of revisions | 2 | 3 | Unlimited |
Member since
July 2026
Languages
English
Avg. response time
1 hour
Civil Engineer | AutoCAD Drafting & Floor Plan Expert
I am a Civil Engineer specializing in AutoCAD drafting, 2D floor plans, construction drawings, and PDF to DWG conversion. I create accurate, clean, and professional CAD drawings for residential and commercial projects.
My services include:
AutoCAD 2D Drafting
Floor Plan Design
PDF/Image to AutoCAD (DWG)
Architectural and Structural Drawings
Construction Documentation
Drawing Revisions and Redraw... read more
My services include:
AutoCAD 2D Drafting
Floor Plan Design
PDF/Image to AutoCAD (DWG)
Architectural and Structural Drawings
Construction Documentation
Drawing Revisions and Redraw... read more

Cad Crowd Billing Security policy
Service quality is protected by Cad Crowd Billing Security policy.
More similar services




See related services
- 3D Design services
- 3D Modeling services
- CAD Design services
- 2D & 3D Design services
- CAD Modeling services
- 3D CAD Modeling services
- 2D & 3D Modeling services
- 2D & 3D CAD Design services
- Drafting services
- AutoCAD services
- 3D Models services
- Mechanical Design services
- 2D Drawing services
- 2D Drafting services
- Product Design services
- CAD Drafting services
- 2D AutoCAD services
- CAD Drawing services
- Rendering services
- SolidWorks services
- Mechanical Engineering services
- Architectural Design services
- 3D Rendering services
- 3D Solidworks services
- Manufacturing Drawings services
- 2D & 3D Drafting services
- 2D/3D AutoCAD services
- Assembly Design services
- 2D & 3D Modeling Solidworks services
- Floor Plans services
- Engineering Drawing services
- Mechanical Engineer services
- Design Engineer services
- Industrial Design services
- Interior Design services
- AutoCAD Mechanical services