Civil Engineering Professional with SolidWorks & Surveying experience
Hyderabad,
India
AutoCAD2D & 3D Modeling and solid works
House Plans & Sections and Elevations and Interiors and Quantity estimations and Road plan and profile and road cross sections
1).I am a AutoCAD Architectural Designer and Civil engineer have a 10 years experiance.
2).I draw the Railway line cross sections and House planning also.
I am skilled AutoCAD Operator and Civil Draftsman with over a decade of experience in architectural planning, society plotting, residential drawings, road cross-sections, and const...
《 Most Polished skills are 》
◇ Landscape Design
◇ Environment Design
◇ 3d rendering, 3d model
◇ 2d house plans or any building.
◇ Elevations, cross-sections
◇ Revit 3d design.
◇...
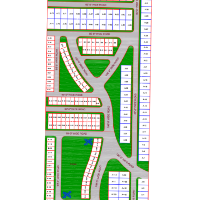
I am a dedicated architectural professional specializing in comprehensive residential site layouts and technical drafting. I provide high-precision 2D site plans, cross-sections, 4...
2D & 3D Structural Design2D Technical DraftingBentley STAAD Pro AdvancedCAD Design5
more
Civil engineering draftsman with 7 years of experience in road design, topographic studies, and infrastructure projects using AutoCAD and Covadis. Skilled in producing accurate tec...
A general dentist with digital experience looking for a part time/full time remote job as a dental cad designer
Specialized in:
* Single crowns & veneers (optimized for zirconia/li...
Experienced Civil 3D and AutoCAD Draftsman with 13 years in road and highway design, surveying, and quantity takeoffs. Skilled in creating alignments, profiles, cross-sections, and...
Elaborating general plans, floor plans, cross sections for industrial and residential buildings and large-span structures.
Detail design and as-build documentation of ballastless r...