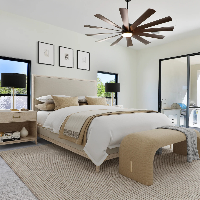
3D Interior visualization Designers
Architectural and interior design professional with extensive AutoCAD, SketchUp, construction docume
- Tijuana, Mexico
I am an architectural and interior design professional with over 17 years of experience in residential, commercial, and hospitality projects, with a strong focus on design developm...
Architect/designer/draftsperson, 3d modeler and visualiser
- Accra, Ghana
I am a young enthusiastic Architect/ designer, 3d modeler and visualizer with a passion for aesthetics in design.
3D architectural designer and visualizer
- Morocco
Hi, I am a 3D artist and architectural designer. I can make professional 3D models and renders of your house or any building using sketch up pro 2021 and Lumion 10 and 11.
What I...
Architectural Drafter & 3D Visualizer | AutoCAD & SketchUp Specialist
- Argentina
Hi, I'm Juan Ignacio, an architectural designer and drafter based in Buenos Aires, Argentina. I specialize in 2D technical documentation and 3D architectural modeling/visualization...
Professional Architect | 2D Drawings | 3D Modeling | SketchUp Specialist
- Islamabad, Pakistan
Hello! I am a professional Architect with experience in architectural design, 2D drawings, and 3D modeling. I specialize in creating accurate floor plans, elevations, and realistic...
Zyrone L.
CAD Drafting, Commercial & Concept Design Expert
Interior Design Engineer expert in 3d visualization.
Architect & 3D Visualizer | 3ds Max V-Ray | Revit Shop Drawings
- Cairo, Egypt
I help interior designers, architects, and contractors turn concepts into build-ready packages — photorealistic 3D visualizations, accurate 2D shop drawings, and material takeoffs,...
Architectural Designer | Floor Plans | 3D Modeling | Rendering
- Cairo, Egypt
I have worked on various projects including office buildings, commercial spaces, residential villas, and interior fit-out projects. My goal is to provide high-quality work, clear c...
Architectural Designer & 3D Visualizer
- Portfolio: 3
- London, United Kingdom
Photorealistic architectural visuals shaped by clean modeling, atmospheric lighting, and intentional design.
Software related to 3D Interior visualization
- 2D & 3D Modeling Solidworks
- Adobe Illustrator
- Adobe Premiere Pro
- Adobe illustrator & Photoshop
- AutoCAD
- Autodesk 3DS Max
- Autodesk AutoCad Architecture
- Blender
- Canva
- Chaos Vantage
- CorelDraw Designer
- Lumion
- MATLAB
- SOLID WORKS ANIMATION
- Simulink
- SolidWorks Simulation
- Solidworks FEA
- Trimble SketchUp (Google)
- Vray for 3ds max
Skills related to 3D Interior visualization
- 3D Architectural Visualization
- 3D Artist
- 3D Exterior Rendering
- 3D Floor Plan Conversions
- 3D Interior Modeling Design
- 3D Modeling
- 3D Models
- 3D Product Rendering
- 3D Rendering
- 3D Rendering and Modeling
- Architectural Visualization
- CAD Designer
- Digital Signal Processing
- Floor Plan Design
- Floor Plans
- GD&T Engineering
- Rendering
- System Modeling
- Technical Illustration
- logo designing branding