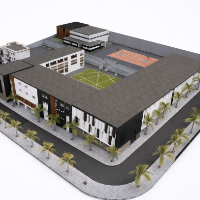
Proficient knowledge in AutoCAD 2D and 3D, ArchiCAD, Revit, sketchup, Fusion 360, rhino, Photoshop illustration and a sense of aesthetic that prompt me to love detailing and colour...
Hey There!
I am an architect with 3 years experience using 3D modeling architectural software such as: Revit, Sketch Up, Rhinoceros 3D & ArchiCAD. I am also familiar with AutoCAD,...
I have a strong passion for design and illustration in Architecture as I studied in the Architectural Technologies Program at SAIT Polytechnique in 2001-2003 in Calgary, AB, Canada...
I'm a CG artist & Creative producer with experience in creating 3D Product-Visualizations & Renderings, 3D Animations, VFX, Environmental design, motion graphic & managing product...
Architect with a degree from ÉPAU and experience in large-scale projects in Algeria. I specialize in BIM modeling, realistic architectural visualization, and sustainable design str...
2D & 3D Mechanical Modeling2D & 3D Architectural Design2D & 3D CAD Design2D & 3D Renderings10
more
I’m Thembani Banda, I am an 3d designer. I’m passionate about beautiful aesthetics and genuine design solutions.
I have a strong foundation in the design process and its various m...
Able to share my skills and expertise that I have learned from my deep study in architecture & design. & several internships and professional works.
My skills includes: - 2d c...
CAD Drafter | 2D Technical Drawing & 2D to 3D Modeling
Ho Chi Minh City,
Vietnam
Results-driven Architect and Senior BIM Specialist with a 15-year track record of excellence in architectural design and digital construction. Expert in Scan-to-BIM transformation,...
2D & 3D Sketchup Models2D AutoCAD2D AutoCAD SKETCHUP REVIT2D Drawing7
more
Creative and detail-oriented 3D Artist with a comprehensive background in the digital arts, architecture visualization. I have experience in texturing as well as modeling, in addit...
Freelancer specialized in 3d modeling, rendering, CAD drawings and project illustrations.
Degree in Architecture Management/Building Engineer in the Polithecnical University of Va...