Legacy CAD Support, CAD Services and Manufacturing Consulting
Denver,
CO,
United States
I have been in the manufacturing field for 15 years. I have experience in many disciplines including Tool & Die, Injection Molding, Sheetmetal, Castings, 3D Printing, Medical, Aero...
I bring 23 years of progressive experience in civil cad designing, spanning international and domestic markets. My career began in Saudi Arabia (2006–2018) as a Civil Design Engine...
With the 13+ Years of experience, Alpha CAD Service offers CAD Drafting Services delivers your project with fast and high quality. We have a dedicated team of a draftsman that prov...
Over the last 7 years my experience in Civil engineering, Mechanical and Manufacturing design . I have developed many different types of Auto CAD drawings and Rhino,Solid Woks desi...
Senior CAD Drafter | Civil Engineering, Building Design & Site Planning Expert
Ethiopia
I am a Civil Engineer and experienced CAD Drafter with 9 years of expertise in structural design, site planning, and civil infrastructure projects. I specialize in AutoCAD, Civil 3...
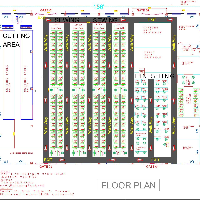
I am a CAD designer specializing in garments factory layout, warehouse planning, and production line optimization. I help clients improve efficiency by designing practical, product...
2D Electrical Design2D Mechanical DrawingAutoCADAutoCAD 20078
more
Architect & CAD Specialist - Space Planning, Presentation Drawings, Construction Documentation & Cus
New York,
NY,
United States
Architect with 10+ years on high-end interior and residential projects at leading firms, including SOM and Perkins Eastman. I handle space planning, floor plan layouts, and coordin...