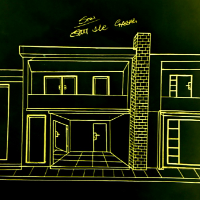
Architectural Drafting & 2D Plans: Converting sketches into professional blueprints (floor plans, site plans, and elevations) in AutoCAD.
3D Modelling & Rendering: Creating photor...
AutoCAD 2D Drafter with 1 Year of architectural office experience. Skilled in floor plans, technical drafting, and dimensioning. Focused on accurate drawings, clean layouts, and ti...
I’m a licensed architect with designing thoughtful, functional, and visually compelling spaces. My work spans across residential, commercial, and institutional projects — with a st...
With over 8 years of hands-on experience in 3D designing, rendering, and modelling, I am confident in my ability to meet your project requirements efficiently and effectively. My e...
**Looking for someone to redraw your old or manually-drawn plans into professional floor plans? I'm here to help you get the job done!
WORKING PROCEDURE:
-You send me the old floor...
Greetings,
Have a good day!
Thanks for visiting my profile.
.
I am a professional 3D visualizer artist with over 3+years of experience and expertise, with an extreme eye for detail...
Basic & Detail design of Shipbuilding Drawing using Autocad, Cadmatic, Ship constructor, Rhino, Arch
Kolkata,
India
Basic and detail drawing of hull structure, 3d. Modelling , shell expansion, Ship building offshore drawing and Can also do Detail drawing of floor plan, elevation, section, Interi...
I am an architect, interior designer and BIM Modeller (Revit architecture and AutoCAD).
Skills: Concept Design (Residential, Commercial, Clinics, ..etc), Floor Plans Preparation,...