2D Planning & Design Professionals
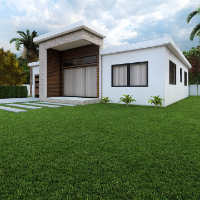
Architectural Drafter
- Portfolio: 1
- Saint Catherine, Jamaica
I'm Kristina, a freelance architectural drafter specializing in custom floor plans, 3D renders, and branded design packages for residential and commercial projects. With advanced e...
Interior designer
- Rabat, Morocco
Experienced interior designer with ten years of practical work in residential, commercial, and hospitality projects. Skilled in complete design workflows: space planning, zoning, d...
Architect & Interior Designer | 3D Visualization Expert | SketchUp, AutoCAD & D5 Render
- New Delhi, India
I am an Architect and Interior Designer specializing in residential and commercial architecture, interior design, and high-quality 3D visualization. I help clients transform ideas...
Civil engineer professional
- Tiruchirappalli, India
Hello! Myself Roja, By profession I am Civil Engineer and have Specialization in Planning, Designing and Modelling Architectural buildings. I have knowledge and working experience...
UK Architect with 2D AutoCAD and 3D Sketchup skills
- London, United Kingdom
Fraser studied at Edinburgh College of Art and the University of Westminster – both schools having a strong focus on creative expression and the meeting of art and architecture – b...
Ahsan L.
5.0
(1)
AutoCAD Draftsman | 2D & 3D Floor Plan Designer | Architectural Layouts
- Portfolio: 2
- Faisalabad, Pakistan
I’m an experienced AutoCAD Draftsman and Architectural Designer with over 5 years of professional experience in creating accurate 2D and 3D floor plans, site layouts, and architect...
Mechanical Design Engineer providing CAD & Visualisation services
- Manchester, United Kingdom
Freelance CAD design engineer providing comprehensive CAD, 3D modelling, 3D visualisation, design and drafting services for companies and individuals.
All work is produced to the...
Caitlin S.
Architectural technician with experience in interior design and 3D modelling and visualisations
- Design Projects: 4
- Germiston, South Africa
Architectural design
Interior design and furniture
Spatial planning
3D modelling and rendering in Revit
2D drawing in AutoCAD
Presentation documents prepared in Photoshop Elem...

AutoCAD and GIS professional specializing in 2D drafting, mapping, and architectural floor plans.
- Kabul, Afghanistan
I am an AutoCAD and GIS specialist with strong experience in 2D drafting, mapping, and architectural floor plan design. In addition to technical drawing, I also work with data orga...
PrajeeshPK
- Dubai, United Arab Emirates
Hello I'm
Prajeesh Pk
Experienced interior designer with a demonstrated history of working in the design industry. strong art and design professional with a BSC focused in interio...
Software related to 2D Planning & Design
Skills related to 2D Planning & Design
- 2D & 3D Architectural Design
- 2D & 3D Design
- 2D & 3D Drafting
- 2D & 3D Modeling
- 2D Architecture Design
- 2D Drawing
- 2D Floor Plan Drawings
- 2D Plans and Elevations
- 3D Architectural Visualization
- 3D Architecture Design
- 3D Design
- 3D Modeling
- 3D Rendering
- Architectural Design
- CAD Design
- Civil Engineering
- Drafting
- Floor Plans
- Interior Design
- Rendering