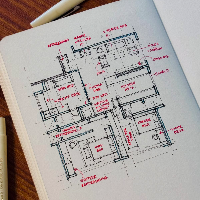
architectural cad drafter | autocad | floor plans , sections and technical drawings | building control plan and review | sketch to cad professional architectural drawings
2D & 3D Architectural Design2D & 3D Floor Plans2D Plans and ElevationsArchie10
more
I am a freelance architectural designer specializing in 2D drafting, 3D modeling, and rendering for residential and interior projects. I create accurate CAD drawings, detailed mode...
I am proficient in AutoCAD and ETABS, with practical experience in planning and structural design of 5–6 storey apartment buildings, bungalows, and residential buildings. I have wo...
Extensive experience in developing new production units and establishing foundations for both greenfield and brownfield facilities. Specialized in launching and leading innovative...
I’m an architect with over 3 years of experience in design, technical drafting, and 3D visualization. I studied at Universidad de Las Américas and worked at Gabriel Rivera Arquitec...
2D & 3D Architectural Design2D AutoCAD3D Home Rendering3D Modeling18
more
I am Princes Dones, a graduate of Architectural Drafting from the Philippines with Latin honors. I am working as Architectural Draftswoman doing CAD, 3D rendering, Estimates, help...
I am a detail-oriented 2D CAD Drafter and designer specializing in comprehensive architectural and structural blueprints. I provide highly accurate Detail Engineering Design (DED)...
I AM A PROFESSIONAL ARCHITECTURAL TECHNOLOGIST. EXCELLENT IN PRODUCING ALL ARCHITECTURAL DRAWINGS INCLUDING 2D AND 3D PRESENTATION AND WORKING DRAWINGS.
AUTOCAD
REVIT
SKETCHUP
LUMI...