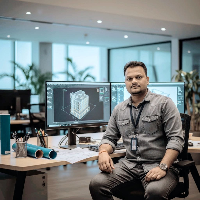
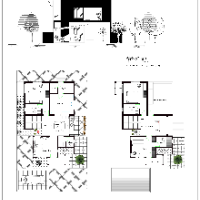
Architectural Technician based in Edmonton; I turn ideas into clear drawings and realistic visuals. I model in Revit and draft in AutoCAD; I prepare permit-ready sets, as-builts, s...
Architectural Draftsman | AutoCAD, Revit & BIM Modeling Expert | India & Saudi Projects Experience
Saudi Arabia
I am a professional Architectural Draftsman with over 5+ years of experience in
AutoCAD, Revit Architecture and BIM documentation for residential, commercial and
mixed-use building...
I am Sifat an enthusiastic architect.I have been a Full time architect since 2014.I have strong skills in drawing of 2D & 3D model. I have good knowledge of architectural and struc...
Hello, I'm Vincent from France. I'm 46 years old.
Trained as an architect, I've worked for over 20 years as a BIM modeler using Revit.
My clients include both professionals and ind...
2D & 3D Architectural Design2D & 3D Floor Plans2D & 3D Modeling BIM2D AutoCAD16
more
Architectural Drafter | AutoCAD & SketchUp 3D Modeling
Salvador,
Brazil
I am an Architectural Drafter with strong experience in AutoCAD and practical skills in 3D modeling using SketchUp. I work on architectural drawings, including floor plans, section...
Architectural CAD Designer | AutoCAD Drafting | 3D Modeling
Lille,
Brazil
I am an Architectural Designer with experience producing professional CAD drawings, construction documentation, and 3D models for residential and commercial projects.
My work focu...
I’m a Civil Engineer with experience in construction projects, technical office work, and CAD drafting.
I provide accurate and detailed CAD services, including 2D drafting, constr...
Architectural & Civil Designer with 3+ years of experience in CAD drafting, architectural planning, 3D modeling, visualization, quantity and construction estimation. I have worked...
I am an Interior Designer specializing in AutoCAD-based architectural and interior technical drawings, space planning, 3D visualization, and interior execution.
My experience incl...
Architectural Drafting Professional with 15 Years of Experience in Residential, Commercial, and Hosp
Kochi,
India
I am an experienced Architectural Draftsman with 15 years of professional expertise in residential, commercial, and hospitality projects. I specialize in architectural design, 2D C...