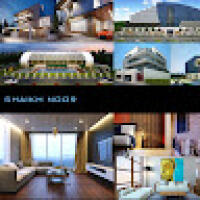
I’m Pooja Rani, a licensed Architect with over 12 years of expertise in Residential, Commercial, and Institutional projects. I specialize in delivering high-quality architectural s...
I am a professional Architect with 8+ years of experience in residential, commercial, and interior design projects. I specialize in AutoCAD, SketchUp, Enscape, and Lumion to delive...
Top Architect for Architectural Design, Photorealistic Renders and Plan Drafting
Kampala,
Uganda
I’m a professional architect offering complete design services, from conceptual design to construction detailed drawings. I create accurate plans, elevations, sections, and 3D visu...
Interior Design and drafting professional with AutoCAD experience)
Belleville,
IL,
United States
Hi! I'm Samantha Downey, an AutoCAD drafter with experience creating accurate and professional residential floor plans and construction drawings. I enjoy turning ideas, sketches, a...
Hello! I’m a passionate CAD designer specializing in floor plans, architectural drawings, and 3D house modeling. I bring ideas to life using professional tools like AutoCAD, Revit,...
8+ years working in the interior design field on both commercial and residential projects. A few highlights include: A two story interactive family recreation center buildout for...
I’m Maksim, a self-employed construction and home repair professional specializing in reliable, code-conscious work for residential and light commercial projects. My approach combi...
2D & 3D Architectural Design2D & 3D CAD Drawings2D & 3D Renderings2D CAD Design19
more
I’m a professional Architectural Draughtsman, Civil Engineering & Quantity Surveying professional with several years of experience in architectural drafting, construction drawings,...
Senior Architectural 3D Artist | High-Quality Interior & Exterior Renders
Surat,
India
I am a dedicated Architectural 3D Visualizer specializing in photorealistic residential interior and exterior renderings for remodeling and new-build projects. I help architects, d...