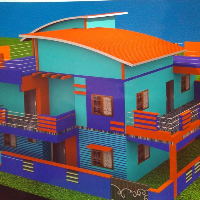
Accurate CAD Drawings & 3D Design for Architecture Projects
Johannesburg,
South Africa
I am a professional Architectural CAD Drafter and 3D Modelling specialist with experience in creating precise construction drawings, floor plans, elevations, and 3D visualizations....
CAD Design, Paper to CAD Conversion & Structural Engineering Professional
Chennai,
India
Blue Sky Engineering services is a Chennai based engineering firm started by experienced Engineering Graduates. Blue sky services are structural design and detailing, industrial an...
structural and architectural design , analysis and BIM modelling
Shaqra,
Saudi Arabia
more than 12 years working experience in the construction and design field starting from preparing a preliminary coordination plan before the schematic design process, structural a...
• 3+ years of experience in designing specialized construction equipment for infrastructure projects including bridges, flyovers, and metro rail elevated corridors.
• Specialized i...
I am a professional AutoCAD draftsman with experience in 2D floor plans, architectural drafting, government approval drawings, layout plans, elevations, and PDF/hand sketch to DWG...