
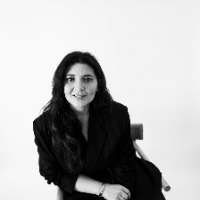
Architecture and 3D Modeling engineering professional with brilliant experience
- San Francisco, CA, United States
Hello! I am a civil and architectural engineer with extensive 6 years of experience in 3D modeling, interior design and 2D plan digitization.
Muhammad Akhtar Iqbal Gohar
- Multan, Pakistan
Senior CAD & Design Consultant | DFM, GD&T, Manufacturing & Architecture
- Monterey, CA, United States
I move designs from intent through execution.
That means developing the geometry, assemblies, drawings, details, specifications, tolerances, materials, processes, and configuratio...
Creative Director & Interior Concept Designer | Premium B2B & B2C
- Portfolio: 2
- Tunis, Tunisia
**Interior Designer & 3D Visualization Specialist | High-End Residential & Commercial Spaces**
I'm Hela Dhouib, an interior designer with 6 years of experience in architectural in...
Its Made E.
3D Modeling, Mechanical CAD, Product Design, Simulation, Analysis,Architectural 3D & 2D Design.
We, ITS MADE EZY, have been handling creative mechanical design and product design projects using the software such as SOLIDWORKS for 3d modeling and ANSYS for analysis. Also we h...
(HAP) Hourly Analysis Program
2D & 3D Design
2D Drafting and 3D Modeling
2D Floor Plan Drawings
35
more
Interior Designer
- New Delhi, India
Designing spaces as per client requirements, and design requirements.
Every space is unique in its values, so we take care every aspect for the space and design accordingly.
- Parma, Italy
in high-end interior and exterior 3D visualization, conceptual design . Converting QGIS geospatial data maps into AutoCAD Map and topography data from QGIS to high-fidelity 3D mode...
I help homeowners, builders, real estate developers and designers turn ideas into approved, build-re
- Portfolio: 2
- Brazil
I am a CAD and 3D Visualization Specialist with over 10 years of experience delivering architectural and interior design projects for residential and commercial clients.
My focus...
Architectural Designer & CAD / 3D Modeling Specialist
- Hanoi, Vietnam
Hello! I'm an architectural designer and CAD drafting professional specializing in residential architectural drawings, construction documentation, and 3D modeling.
My services inc...
AutoLISP, General Design, and Urban Planning & Design Professional
- Manitowoc, WI, United States
Studied Architectural Studies and Urban Planning at UW-Milwaukee School of Architecture in Milwaukee Wi (1982-1985).
*Recipient of 2nd place in small scale architectural design co...
Software related to SketchUp, AutoCAD
Skills related to SketchUp, AutoCAD
- 2D Drawing
- 3D Interior Rendering Design
- 3D Modeling
- 3D Models
- 3D Visualization
- 3D Visualization Exterior
- 3D Visualization Interior
- Architectural Design
- Architectural Visualization
- CAD Design
- Elevations
- Exterior Design
- Floor Plans
- Interior Architecture
- Interior Design
- Layout Design
- Photorealistic Rendering
- Rendering
- Residential Design