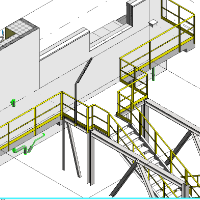
Piping Designer & BIM Coordinator with over 15 years of international experience in industrial plant design, delivering projects across Oil & Gas, pharmaceutical, semiconductor, an...
’m a Civil Engineering Technician specialized in Methods, with practical experience in technical drawings, construction documentation, and post-tensioning works.
My main skills in...
We are team of Designer and CAD engineer, 5 People with 15-20 years of experience in US MNC a design engineer. Mechanical Engineer, Post Graduate from Indian Institute of Technolog...
My name is Ana Insfrán, I am a civil engineer and studied at the National University of Córdoba – Argentina.
I am dedicated to high-quality BIM modeling, early clash detection, and...
Civil / Structural Engineer | AutoCAD Drafting & Engineering Support
Belgrade,
Serbia
I help engineering teams and small offices complete accurate AutoCAD drawings, quantity takeoffs, and structured engineering documentation quickly and to client standards.
What I o...
2D & 3D Structural Design2D & 3D Structural Detailing2D AutoCAD drafting2D Drafting5
more
Civil Engineer with over 10 years of professional experience in quantity takeoff, cost estimation, BOQ preparation, project planning and control, tender documentation, and construc...
Structural Design Engineer | CAD Expert | Construction Cost Estimation | Construction Estimator
Ramallah,
Palestine
I am a Civil Engineer with a Master of Science (MSc) in Engineering Management specializing in Construction Management and several years of professional experience in structural en...
I am a Mechanical Engineer specialized in Energy Systems and BIM MEP Modeling, with hands-on experience designing and coordinating HVAC, Plumbing, and Fire Protection systems using...
Junior Civil Engineer | autocad drfting & structrural support
Algeria
junior civil engineer with strong expirtise in autocad drafting and structrual drwaing preparation. i specialize in 2D structrual plans,reinforcement detailing and construction doc...