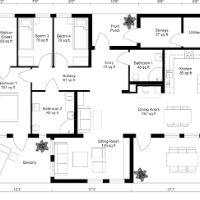
"I will create professional 2D drawings, 3D elevations, and architectural plans"
Pakistan
✅ Strengths & Skills:
Skilled in 2D drafting, 3D elevations, floor plans, and rendering using AutoCAD, SketchUp. Strong eye for detail, accuracy, and creative design solutions....
I will do architectural drawings planning permission structural engineering for floor plan,roof plan
Ibadan,
Nigeria
Professional Architectural & Structural Engineering Services
I offer comprehensive architectural and structural engineering solutions tailored to meet residential and commercial pr...
2D & 3D Architectural Design2D & 3D Floor Plans2D & 3D architectural layouts2D Commercial Building Drawings14
more
Architect and Urban Planner graduated from Cruzeiro do Sul University, specializing in 2D technical drafting and architectural CAD design. Proficient in creating highly precise flo...
I am a Civil Engineer and professional AutoCAD Draftsman specializing in architectural, structural, and construction drawings. I have extensive experience in preparing accurate 2D...
Experienced Civil Draughtsman providing accurate and professional 2D AutoCAD Floor Plans, Building Layouts & Working Drawings.
✔ Residential, Commercial & Industrial Floor Plans
✔...
2D & 3D Floor Plans2D AutoCAD2D CAD Design2D Drawings12
more
Architectural Designer | 2D AutoCAD Drafting & 3D Elevation Specialist
Pune,
India
"Experienced Architectural Designer with 10+ years of expertise in 2D AutoCAD drafting, floor plans, working drawings, and 3D exterior elevations. Holding a Diploma in Architecture...
Civil engineering professional with AutoCAD, Sketchup and revit work experience
Bengaluru,
India
Civil Engineer specializing in 2D drafting, 3D building design, and Revit BIM modeling for residential and commercial projects. Skilled in creating accurate floor plans, elevations...