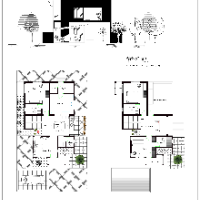
Architectural Designer and Construction Professional with 20+ years of experience in architectural design, residential renovations, construction documentation and project coordinat...
I’m an Electrical Design Engineer with 3+ years of professional experience in AutoCAD drafting & design. I’m highly proficient in AutoCAD and specialize in fast, accurate 2D drafti...
Architectural Drafting Professional with 15 Years of Experience in Residential, Commercial, and Hosp
Kochi,
India
I am an experienced Architectural Draftsman with 15 years of professional expertise in residential, commercial, and hospitality projects. I specialize in architectural design, 2D C...
Detail-oriented CAD Drafter and Archicad 3D Modeler with an architectural background. Specialized in producing precise 2D technical drawings, floor plans, sections, and detailed 3D...
Civil Engineer Specializing in Structural Analysis & 3D Exteriors
India
I am a Civil Engineer with expertise in combining structural integrity with high-end architectural aesthetics. I specialize in turning architectural concepts into permit-ready stru...
I am a Civil Engineer with a Bachelor's degree in Civil Engineering and an M.Tech in Structural Engineering, with professional experience in AutoCAD drafting, residential layout pl...
AutoCAD Draftsman with 4 Years of Experience in Architectural & Construction Drawings
Philippines
I am an AutoCAD Draftsman with 3 years of professional experience creating accurate architectural and construction drawings. I specialize in converting PDF plans and hand-drawn ske...
Interior Architectural Designer speacialising in buildable FF&E, technical drawing packages and Interior Design. With over five years of professional bespoke design experience, I c...
Gillette Design Studio concept emerged as an idea in the summer of 2018 as a result of a daunting task in renovating a rental home that was in much needed repairs. We familiarized...
I am an architect specializing in architectural design, CAD drafting, and 3D modeling. I have experience in interior and exterior design, architectural drawings, and high-quality 3...