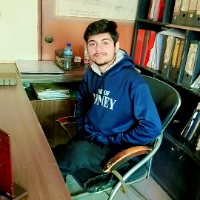
Diploma holder In Civil Engineering and also make 2D floor plan in autocad. I have completed autocad
RIGA,
Latvia
I’m a Civil Engineering diploma holder specializing in 2D floor plan drafting using AutoCAD. I create accurate and detailed residential and commercial layouts based on client requi...
Civil Engineer professional with AutoCAD experience
Kathmandu,
Nepal
Civil engineer with hands-on experience in AutoCAD drafting, specializing in
architectural floor plans, structural layouts, and 2D technical drawings.
I convert hand sketches, PD...
I’m a Civil Engineering graduate currently pursuing a Master's in Project Management with a specialization in Construction. I have 2 years of on-site experience and strong skills i...
I’m an electrical designer with strong experience in AutoCAD and building systems design. I specialize in electrical and plumbing plans, lighting layouts, and technical documentati...
I am a professional HVAC Draftsman with 9+ years of experience in preparing accurate and site-ready HVAC drawings for residential, commercial, and industrial projects. I specialize...
Civil engineering professional with drafting experience
Quezon City,
Philippines
I am a civil engineering graduate with experience in AutoCAD 2D drafting, architectural layouts, and residential floor plan revisions. I specialize in creating clean, accurate, and...
I am a freelance AutoCAD designer specializing in 2D floor plans and technical drafting for residential and commercial projects.
I provide high-quality, accurate, and professional...
AutoCAD drafter specializing in residential floor plans, G+1 duplex layouts, and renovation redraws. I produce fully dimensioned, furniture-planned drawings ready for construction...
• Create interior design concepts
• Develop detailed project documentation and drawing sets
• Produce 3D visualizations and renderings
• Prepare material specifications and mood bo...
Professional Architecture 2d Plan Works Experience
Islamabad,
Pakistan
I'm a dedicated Civil Engineer and CAD Operator, specializing in creating precise 2D floor plans and architectural designs. With extensive experience at NESPAK, I have honed my ski...