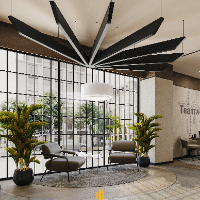
I provide comprehensive interior design services including space planning, precise working drawings, high-end 3D photorealistic rendering and animation, custom furniture design, an...
With over a decade of experience in architectural design and project execution, I specialize in creating functional, sustainable, and visually engaging spaces across residential, c...
2D & 3D Architectural Design2D & 3D CAD Drawings2D & 3D Renderings2D CAD Drawings14
more
I am a CAD designer with experience in architectural and furniture design, working mainly with custom cabinetry and interior solutions. I have a strong background in SketchUp and h...
Hi! I’m an Architectural Designer with experience in architectural drafting, interior design, kitchen design, facade design, and realistic 3D visualization.
I create accurate CAD...
AutoCAD Drafting | PDF to DWG | 3D Interior Rendering
Bandung,
Indonesia
Need accurate drawings or realistic interior visuals without the hassle of fixing technical details yourself?
I help turn PDFs, sketches, existing plans, and design concepts into...
I am a CAD and Warehouse Layout Specialist with 6+ years of experience in AutoCAD, warehouse planning, space optimization, and architectural drafting.
I specialize in creating pra...
I am a Civil Engineer, Residential Designer, and BIM/Revit Specialist with professional experience in architectural and structural design, construction documentation, and interior...
Qualified Interior Architect with AutoCad and Revit experience
Durban,
South Africa
I specialize in AutoCAD and Revit drafting, technical drawings, construction documentation, joinery/shop drawings, detailing and project facilitation.
I understand how drawings ne...
Interior Designer | NCIDQ, Commercial Space Planning & CAD Drafting
Flower Mound,
TX,
United States
I am a highly experienced Interior Designer and Project Manager with over 15 years of professional experience in commercial interior design, space planning, and construction docume...
Interior Design and drafting professional with AutoCAD experience)
Belleville,
IL,
United States
Hi! I'm Samantha Downey, an AutoCAD drafter with experience creating accurate and professional residential floor plans and construction drawings. I enjoy turning ideas, sketches, a...