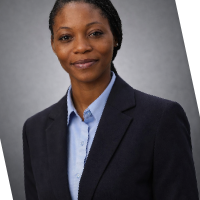
Licensed Architect specializing in concept development, technical detailing, and project delivery ac
Western Australia,
Nigeria
I am a licensed architect with experience in architectural design, project planning, and construction documentation. I am passionate about creating functional, sustainable, and aes...
I am a Civil 3D and CAD specialist with over 22 years of experience in topographic mapping, digital terrain modeling, and civil infrastructure documentation. My career spans full-c...
• Leading and co-ordinating the architectural design of projects • Working alongside consultant teams to facilitate the project deliverables • Implementing project-specific constra...
Architect & 3D artist for the past 12 years, Osher has worked in the leading offices in Tel Aviv, learning how to execute projects from A-Z, from the preliminary phase of planning...
United for constructions and designs is a leading company for architecture, interiors, engineering, and planning for a diverse portfolio of public and private sector clients.
UCD i...
Senior Interior Designer with 15 years of full-cycle expertise—from design conception to construct
Taipei,
Taiwan
Core Expertise:
• Floor Plan & Layout Planning: Precise spatial flow and functional layout tailored to each client’s lifestyle
• Construction Drawing: Comprehensive technical dr...
Architectural Draftsman & Chartered Building Surveyor
Glasgow,
United Kingdom
I have been working with AutoCAD since 2006 on projects from small residential extensions to multi-million pound projects. I have extensive experience in all types of architectural...
I am an Architectural Drafter with hands-on experience in LiDAR-based Scan-to-CAD and as-built drawings for commercial and residential projects. Skilled in converting point cloud d...
2D AutoCAD2D AutoCAD drafting2D Floor Plan Drawings2D Plans and Elevations9
more
Hello Folks,
I am Ajay Agarwal and I have more than 5 years of experience in Architectural Development. I have been worked over more than 100 projects about planning, 3D visualiz...
Architecture Student | 2D & 3D Modeling Specialist | Skilled in AutoCAD, Revit, SketchUp & Enscape
Manila,
Philippines
A dedicated architecture student passionate about creating meaningful spaces through detailed 2D and 3D modeling. Proficient in AutoCAD, Revit, SketchUp, and Enscape, with hands-on...