Elevations & Sections Designers
Architectural Specialist, Draftsman
- Nairobi, Kenya
I am a results driven architectural specialist holding a Diploma in Architectural Studies. I specialize in translating design concepts into high fidelity 2D Archicad drafts, secti...
AutoCAD Drafter | Full Permit Sets (Architectural + Structural + MEP) | 24-Hour Delivery
- Faisalabad, Pakistan
Professional Architectural & Structural Drafting Services | Permit-Ready Drawings | Fast Turnaround
Hi, I'm Rashid — a professional Architectural and Structural Drafter with a str...
ArchiCAD BIM Drafter
- Portfolio: 1
- Bucharest, Romania
Hello, my name is John, i’m an Architectural Draftsman with 5+ years of professional experience using ArchiCAD (since 2020), working in an architecture office. I create accurate 2D...
2D & 3D Architectural Design
2D & 3D CAD Design
2D & 3D Floor Plans
2D & 3D Floor Plans elevation
22
more
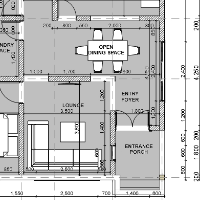
Interior Architect with AutoCad skillls
- India
I am an Interior Architect with Auto Cad skills. I design floor plans and sections and elevations. I an even design your hand drafts to Cad
AutoCAD Architectural Drawings | Fast & Clean DWG
- Baku, Azerbaijan
Architect with experience in AutoCAD architectural drawings.
I create floor plans, sections, and elevations with clean and organized DWG files.
Fast delivery and clear communicatio...
AutoCAD Operator
- Los Angeles, CA, United States
- Over 19 years of experience with many versions of AutoCAD
- Can produce architectural floor plans, foundation plans, elevations, wall sections and details
- Experience in managin...
Mechanical CAD Designer | 3D Modeling & Product Development Expert
- Lagos, Nigeria
Hello, I'm Samson, a Professional CAD Designer and Architectural Design Specialist with 6 years of experience delivering high quality engineering, architectural, and design solutio...
Motivated draftsman with a strong foundation in drafting principles.
- Orlando, FL, United States
I'm a dedicated civil draftsman with experience in creating accurate and detailed technical drawings. I'm proficient in using AutoCAD Civil 3D to produce high-quality plans, sectio...
3D Modelling 3D Rendering 3D Animation
- Pakistan
《 Most Polished skills are 》
◇ Landscape Design
◇ Environment Design
◇ 3d rendering, 3d model
◇ 2d house plans or any building.
◇ Elevations, cross-sections
◇ Revit 3d design.
◇...
Architect with 7 Years in Architectural Layouts, 2D CAD Documentation & 3D Enscape Visualization
- Quezon City, Philippines
Expert in 2D drawing and construction documentation using AutoCAD, delivering clean plans, sections, and elevations with precise layers and annotations.
Proficient in 3D SketchUp...
Software related to Elevations & Sections
Skills related to Elevations & Sections
- 2D & 3D Modeling
- 2D Drafting
- 2D Drawing
- 3D Modeling
- Architectural Design
- Architectural Drafting
- Architectural Drawings
- As-Built Drawings
- Autodesk Revit
- BIM Modeling
- CAD Design
- CAD Drafting
- CAD Drawing
- Construction Drawings
- Detailing
- Drafting
- Elevations
- Floor Plans
- Interior Design
- Structural Drafting