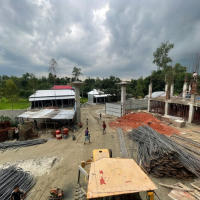
I’m a freelance CAD drafter specialized in creating accurate and detailed 2D drawings and 3D models for architectural projects.
I work with AutoCAD and SketchUp, converting PDF or...
Interior Designer, 3D Visualization and Space Planning
Mumbai,
India
Hi, I'm Aditi — an interior designer specializing in space planning,
3D visualization, and floor plan design for residential and commercial
spaces. I create photorealistic render...
I specialize in site analysis, urban planning, and geospatial mapping. My work includes producing thematic maps, processing and analyzing spatial data, evaluating site characterist...
I am a skilled House Designer specializing in AutoCAD-based residential floor plans and architectural drafting.
With a strong focus on creating functional and well-organized layout...
I am a professional AutoCAD Draftsman with experience in creating accurate and detailed CAD drawings for civil, structural, architectural, and engineering projects.
My services in...
We are a team of Professional Engineers & Architects with 15+ years of experience in Planning, designing, and drafting Commercial, Industrial, Residential, and infrastructure proje...
I really like 3D visualization and would like to eventually master 3D's Max. I'm currently experienced using Revit and Enscape for marketing and construction floor plans. I've been...
I am a Naval Architect and expert in
-Ships/boats/pontoons designing,
-Performing stability analysis using Delftship,
-Detailed production drawings and General Arrangements,
-...
Proficient in 2D & 3D Modelling with SketchUp for precise architectural visualization
• Creating detailed and precise As-Built plans.
• Photoshop for Color Simulations to enhance...
• Create interior design concepts
• Develop detailed project documentation and drawing sets
• Produce 3D visualizations and renderings
• Prepare material specifications and mood bo...