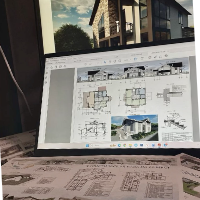
Technical Drafter with hands-on experience in AutoCAD, Archicad and SketchUp, producing 2D technical drawings, 3D models, floor plans, sections, elevations and construction details...
2D & 3D Floor Plans2D Plans and Elevations3D ModelsArchiCAD16
more
Remote Interior Designer skilled in CAD documentation, 3D modeling, and rendering using Archicad, Au
Somalia
I am a remote interior designer providing complete online design support for residential and commercial projects. I specialize in turning client ideas, photos, and rough dimensions...
I am an Architect and Interior Designer with 5.5+ years of professional experience in residential, commercial, and interior projects. Skilled in conceptual design, planning, and re...
Architect | CAD Drafter | 3D Visualizer | Graphic Designer
Cagayan De Oro,
Philippines
Licensed Architect with 15 years of experience in architectural design, CAD drafting, 3D modeling, visualization, and project documentation. I create floor plans, elevations, secti...