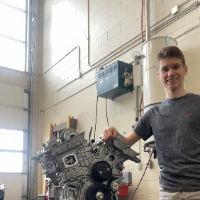
I’m a Mechanical Engineering student with 6 years of practical experience in CAD modeling, mechanical design, and engineering workflow optimization. I focus on producing clean, ful...
Business Development Executive working with QeCAD firm
Vijayawada,
India
This is Deepak here working with QeCAD(architectural outsourcing firm) which is providing immaculate Drafting and Rendering services (both 2D&3D) to their clients in the USA, the U...
I am Mechanical Design engineer. I have expertise over following software's:
Solid works, Auto Cad, Catia, NX-CAD, Google sketch Up, Auto desk, Revit, Inventor, And keyshot. Also,...
Hello. I am a mechanical expert and industrial design engineer with over 6 years of experience in mechanical and website design/development.
I am a researcher and structural analys...
Mechanical Engineer aiming to achieve excellence by providing an optimum level of technical and managerial services with consistent quality improvements and Exceeding goals. Ready...
I am a moderately experienced CAD Designer, Engineer, and Drafter. I have regularly practiced drafting for close to 5 years. I'm fluent in many software suites, including AutoCAD,...
Hell I am Rait Ullah Highly skilled AutoCAD expert with 10 years of experience in creating precise 2D and 3D designs for various industries, including architecture, engineering, an...
I started from 2D AutoCAD building drafting to Designs.Then to Mechanical and Electrical designs,toStructuraldesigns.
Did many building and commercial types.
List are Flats, Duple...
I’m a Mechanical Engineer with experience in CAD modeling, simulation, and 3D design. Whether you need detailed mechanical designs, analysis, or custom 3D models, I can help.
Skil...
Service Description (Revit Structure + AutoCAD + Multi-Discipline Drafting)
I am a Revit Structure & AutoCAD Draftsman with 7 years of experience providing professional drafting,...