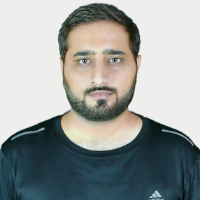
Hello! I am Sabuj Alam. I am from Bangladesh. I am an architect with over 10 years of experience in designing field, residential, commercial space, industry and interior design.
I...
Hi,
I am an Interior Designer & 3D Visualizer.
I love to plan out interior spaces in the most efficient way.
I can draft 2D Plans, Elevations, Sections, Working Drawings & Isometri...
Hi,
I am Shimon, I am an Architect with 4+ years experiences.I am expert to all types of #Architectural 2D drawing with furniture layout,2D Elevation drawing,Sectional drawing,Land...
I’m an experienced AutoCAD Draftsman and Architectural Designer with over 5 years of professional experience in creating accurate 2D and 3D floor plans, site layouts, and architect...
Professional 2D Floor Plan, Elevation & 3D Architectural Design Specialist
Bangladesh
Hello! I am a passionate Architectural Designer with expertise in 2D floor plans, elevations, and high-quality 3D architectural modeling and visualization.
My Services Include:
2...
I have 8 years of Experience in Building construction filed i have make 2d & 3D bungalow plans and 3D rendering also i have work on Estimating and costing.
More than 15 years experience in the filed of Design & Drafting on several projects.
Strong Technical knowledge for Piping, pressure vessels. Storage tanks, heat exchanger, pump, c...
I am Umair and have specialized in AutoCAD & SketchUp for the last three years. I am a Floor Plan designer who offers to make 2D & 3D AutoCAD & SketchUp drawings with realistic des...