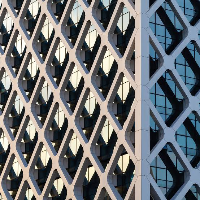
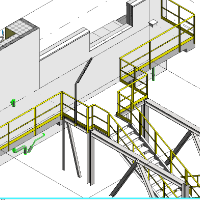
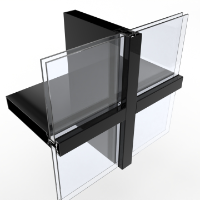
Develop facade concepts, elevations, details, and working drawings.
Prepare 2D drawing models using software such as AutoCAD, Revit, , or similar tools.
Select suitable facade mate...
I am an experienced and certified CAD draftsman using, AutoCAD 2019, Autodesk Revit 2021 and Autodesk Inventor 2018. I am a former CNC Machinist from different manufacturing and fa...
I am a Mechanical Engineer specialized in Energy Systems and BIM MEP Modeling, with hands-on experience designing and coordinating HVAC, Plumbing, and Fire Protection systems using...
I am a super skilled architect and an expert 3D modeling and rendering Expert with over 10 years e
Indianapolis,
IN,
United States
I will provide high quality photorealistic visualizations for your architectural designs. I am offering to develop a design package with Autocad,Revit or Sketchup & deliver: Deta...
I have been working in the industry for over 20 years and possess extensive knowledge of AutoCAD, Micro-station and Revit. With the capability to read and comprehend designs and...
With over 12 years’ experience in architectural and interior design, I have exceptional skills and experience in planning, detailing submission drawing, designing and coordinating...
mechanical engineer, working facade engineer with experience looking for freelance jobs, can do 2D, 3D, structural calculations, MTOs, shop drawing, fabrication.
I am an Industrial Technical Drafter with extensive experience in AutoCAD and Tekla Structures, developing and updating technical drawings for industrial and metalworking projects....
2d autocadAutoCADAutoCAD & Revit BIM ModelingAutodesk Revit5
more
mainly drafting on modular construction projects as a structural draftsman.
worked on High rise residential, Industrial, Commercial projects.
Being detail oriented is my strength.