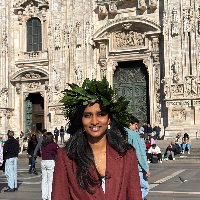
I am a dedicated Architectural CAD Designer with professional experience in architectural drafting, space planning, and 3D visualization. I specialize in delivering precise, build-...
Architectural CAD Drafter with 15+ years of experience delivering precise and high-quality technical drawings. Specialized in AutoCAD, I develop detailed floor plans, layouts, and...
Hello! I’m Archi.Truste, a skilled AutoCAD draftsman with over 5 years of experience in architectural design and drafting. My expertise lies in creating precise 2D floor plans and...
2D & 3D Architectural Design2D AutoCAD2D Drawing2D Floor Plan Drawings19
more
I am a Civil Engineer with practical experience in civil engineering, construction documentation, Au
Pune,
India
I can provide reliable remote support for clients who need accurate and well-organized civil engineering work, including:
• PDF / scanned drawing to editable AutoCAD (DWG)
• 2D Au...
I am an Architectural CAD/BIM Designer with extensive experience in architectural drafting, technical drawings, and BIM workflows. I specialize in creating accurate floor plans, el...
I am a versatile 3D Designer, CAD Drafting Specialist, and Digital Visualization Artist, providing creative design, modeling, and visualization services for a wide range of project...
Technical Drafter with hands-on experience in AutoCAD, Archicad and SketchUp, producing 2D technical drawings, 3D models, floor plans, sections, elevations and construction details...
2D & 3D Floor Plans2D Plans and Elevations3D ModelsArchiCAD16
more
Polimi-trained architect and urban planner with BIM certification and internship experience across India and Italy, specialising in architectural design, technical documentation, a...
Architect and 3D/BIM Modeler specialized in architectural modeling, technical drafting and digital design.
I have professional experience developing 3D architectural models, BIM mo...
I am an Architectural Designer and Drafter with 10 years of professional experience supporting residential and commercial building projects through technical documentation. Skilled...