Architectural CAD Drafter with 15+ years of experience delivering precise and high-quality technical drawings. Specialized in AutoCAD, I develop detailed floor plans, layouts, and...
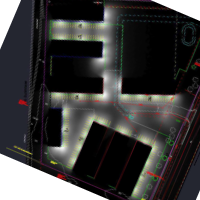
I have been working as a lighting design engineer for 13 years, proficient in AGi32, having worked on projects in the US, Australia, NZ, Middle East and Europe. Lighting projects I...
Freelance CAD design engineer providing comprehensive CAD, 3D modelling, 3D visualisation, design and drafting services for companies and individuals.
All work is produced to the...
Hi, I am a professional architect who specializes in architectural layouts, photorealistic 3D renderings, and architectural visualization. I have more than 6 years of professional...
Hello! I’m Engr. Ahamed Al Nur Nobin, an experienced AutoCAD Drafting Specialist with expertise in 2D & 3D design for both interior and exterior projects. I have been working in ar...
I am Aumkar Sanjay Dixit, an architectural designer with strong skills in 2D drafting, 3D modelling, and photorealistic rendering. I have completed a 108-day internship at Architec...
Architect and BIM modeler based in Argentina (UTC−3). I turn sketches, PDFs and CAD files into organized Revit models and complete construction document sets.
Services: Revit mode...
utoCAD Operator | Drafting, 3D Vis | Modeler & Rendering Specialist
Philippines
Specializes in creating precise technical drawings and designs that support efficient mining operations. My expertise extends beyond mining, including drafting for residential and...
I am a CAD specialist with 4+ years of hands-on experience in technical documentation and production-ready drawings.
Specialization:
SolidWorks: parametric 3D modeling, complex ass...
2d and 3d solidworks modeling3D Manufacturing Drawings3D ModelingArchiCAD13
more