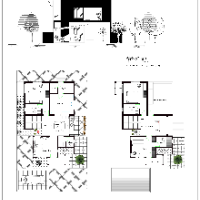
Hi, I am a Civil Engineer specializing in precise 2D AutoCAD drafting, architectural planning, and drawing conversions. I help clients turn hand-drawn sketches, ideas, and existing...
As an experienced and dedicated Architect, my passion for the field runs deep, and I have always aspired to become a renowned professional in this industry. My journey in Architect...
I've spent my professional life working at architecture/engineering firms using my skills and talents as an architectural designer, project manager, CAD operator, and physical mod...
2D AutoCAD2D Floor Plan Design2D Floor Plan Drawings2D drawings8
more
Architectural Drafting Professional with 15 Years of Experience in Residential, Commercial, and Hosp
Kochi,
India
I am an experienced Architectural Draftsman with 15 years of professional expertise in residential, commercial, and hospitality projects. I specialize in architectural design, 2D C...
Architectural Drafter, Architect, and Cost Estimator with 10+ years of experience in technical documentation, CAD & Revit drafting, BoQs, quantity takeoffs, and cost estimation for...
I'm a final-year architecture student with diverse skills in architectural design, 3D visualization, and interior design. I combine technical precision with creative vision to deli...
architectural designer with professional understanding
Lahore,
Pakistan
I can create architectural creative drawings on your demand start with 2Ds to 3Ds software skills about layouts, floor plans, rendering etc. If you will work with me you will find...
British Building Surveyor with over 5 years of experience in the construction industry I specialise in creating and updating technical CAD documentation, preparing 2D drawings and...
Auto Cad 2D & 3D Designer.
AutoCAD can create any 2D drawing and 3D model or construction that can be drawn by hand. The program also allows the user to group or layer objects, kee...