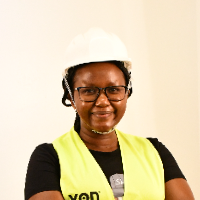
I have been working with Computer Aided Design software for 2 years. My background is in Mechanical Engineering for which I have completed Diploma. I have vast knowledge of Autodes...
I'm using AutoCAD in creating electrical drafting for more than 5 years as part of my primary task as a project and maintenance supervisor in my previous job on a Food and beverage...
I'm an Electrical Engineer with 6+ years of experience, including 4+ years specialized in NFPA 72-compliant fire alarm and life-safety system design. I work remotely with engineeri...
BIM MEP Engineer (Speacilized in design, modelling and analysis of mechanical systems)
Nairobi,
Kenya
I am a seasoned Mechanical Design Engineer and BIM MEP Engineer with strong technical experience delivering HVAC, plumbing, and fire protection designs and models for residential a...
Hello! I am a professional Major ELV System Designer with 5 years of experience specializing in LV and ELV system design for residential, commercial, and industrial projects. I hav...
I am a Fire Alarm System Design Engineer and CAD professional with 7+ years of experience in fire alarm system design and AutoCAD drafting. I specialize in preparing detailed fire...
My name is Allabaksh Bagali, I am a Mechanical Design Engineer, Having 3 years of experience in Design field. I define myself as a confident, creative person who constantly looks f...
MEP & ELV Systems Designer | AutoCAD MEP, Revit MEP | NEC, IEC & BS Compliant
Lahore,
Pakistan
Professional MEP CAD Designer with 10+ years of experience in AutoCAD drafting for Electrical, HVAC, Plumbing, Fire Alarm and ELV systems.
I provide accurate, code-compliant and p...