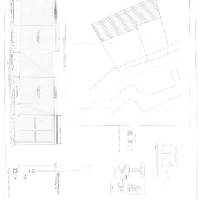
I am a CAD professional with over 10 years of experience in 2D steel detailing and preparation of shop drawings, BOMs, and survey layouts. My background includes detailing telecom...
AutoCAD Draftsman / CAD Designer Civil 3D Specialist LiDAR Point Cloud Processing Topographic Sur
Cali,
Colombia
I am a freelance CAD designer and surveyor with advanced expertise in AutoCAD 2D/3D and Civil 3D. My skills include creating detailed topographic plans, surfaces, profiles, cross-s...
I am a dedicated Civil Engineering student with strong skills in AutoCAD drafting, floor plan design, and quantity takeoff preparation.
I specialize in converting hand sketches an...
I am a passionate and detail-focused Draftsman with hands-on experience in architectural design, 2D/3D drafting, and construction documentation. With a strong foundation in both te...
Kevin Bryant is a skilled and detail-oriented 2D CAD Draftsman, Designer, and 3D CAD Modeler with extensive experience in delivering accurate and high-quality drafting and modeling...
More than 15 years experience in the filed of Design & Drafting on several projects.
Strong Technical knowledge for Piping, pressure vessels. Storage tanks, heat exchanger, pump, c...
Hi welcome!
Thanks for landing to my Profile.
I completed my B.Sc in Civil Engineering from World University Bangladesh.
Now, I am a professional AutoCAD engineer with 10+ years o...
With over than 10 years of working in the industry, I specialise in precise 2D drafting, technical drawing and interior design proposals that brings your vision to live.
A detail...
I am a Diploma graduate in Civil Engineering with hands-on experience in structural and building design. I specialize in using AutoCAD and ArchiCAD to develop accurate 2D drawings...