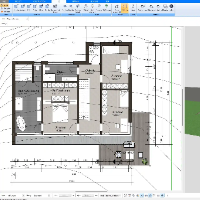
I am an AutoCAD 2D Designer specializing in accurate and professional technical drawings. I can create 2D floor plans, layouts, elevations, sections, and detailed CAD drawings acco...
Specialized Architectural 2D Drafter transforming sketches and Markups into precise, code-compliant
New Delhi,
India
Accurate, detail-oriented Architectural Drafter specializing in 2D floor plans, permit drawings, and full CAD sets. I convert rough sketches, PDFs, and markups into precise, code-c...
I am a Civil Engineering graduate with 6 years of AEC industry experience, specializing in high-precision 2D Measured Building Surveys and As-Built Documentation. My unique backgro...
I’m a licensed architect with extensive experience in 2D drafting using AutoCAD, focused on technical / architectural plans and their transformation into graphic material for prese...
AutoCAD 2D Draftsman | SketchUp 3D Modeler | Interior Design
Gujranwala,
Pakistan
I’m an Interior Designer and CAD Draftsman specializing in AutoCAD 2D drafting and SketchUp 3D modeling.
I can create accurate and clean floor plans, elevations, furniture layouts...
Hello,
I am an architect. Proficient in architectural software such as Revit, AutoCAD, Sketchup, Photoshop, etc.
I can help you design the spaces and uses you need.
Designing fa...
👋 Hi! I’m a dedicated AutoCAD draftsman with solid experience in preparing 2D technical drawings, floor plans, elevations, and construction documents. I specialize in:
🏠 Archite...
Bachelors of Science degree from The University of Tennessee with multiple Architectural CAD Design experience. Over 5+ years of AutoCAD drafting experience in commercial and resid...
Civil Engineering Diploma holder with 4+ years of experience in AutoCAD drafting, including 2 years with NAV Builders and Developers.
I specialize in:
1. PDF/JPG to AutoCAD Conver...
Your Precision Residential Architect | Expert 2D Drafting & 3D Visualization
Rawalpindi,
Pakistan
Hi, I’m Hamza, a precision-focused Residential Architectural Designer specializing in detailed 2D architectural drafting with optional 3D visualization support.
Looking for accura...
2D & 3D Floor Plans2D AutoCAD2D Structural Drafting3D Max15
more