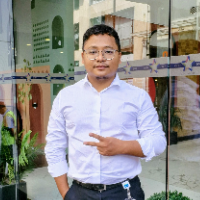
I am Derrick Mokaya, a Civil & Structural Engineer with 2 years hands-on experience in producing high quality technical drawings and models for construction projects.
I specialize...
I am an Architectural Technician with 7 years experience in the industry.
My strengths are general arrangement drawings (plans, elevations, sections) and construction details.
Pr...
AutoCAD Draftsman with 4 Years of Experience in Architectural & Construction Drawings
Philippines
I am an AutoCAD Draftsman with 3 years of professional experience creating accurate architectural and construction drawings. I specialize in converting PDF plans and hand-drawn ske...
AL Registered Interior Designer with AutoCAD skills
Tuscaloosa,
AL,
United States
AL Registered Interior Designer with 19 years experience
12 years experience in Kitchen/Bath/Millwork Design
Experienced Space Planner
Detail Oriented
Create shop drawings for mill...
Mechanical Designer Draftsman with 2D/3D modeling experiences
Kolkata,
India
Hello! My name is Tapas. I am a hard worker, self-motivated, flexible and can work independently. I enjoy working at all critical conditions. If hired by you I will be responsible...
Architectural Drafter, Architect, and Cost Estimator with 10+ years of experience in technical documentation, CAD & Revit drafting, BoQs, quantity takeoffs, and cost estimation for...
Civil engineering graduate (Bachelor's degree with honours, Odessa State Academy of Civil Engineering and Architecture, 2025), based in the Netherlands.
About 3 years of practical...
Revit Drafter | U.S. Residential Permit Drawings & BIM
Brazil
Architectural Designer and Revit Drafter with 10+ years of experience in architectural design and documentation, including hands-on experience with U.S. residential projects.
I cur...
Licensed architect from Uruguay with hands-on experience in residential and commercial projects, from concept through construction documentation. Certified in Autodesk Revit BIM an...
I’m a CAD Design Engineer specializing in AutoCAD, ZWCAD, AV layouts, 2D technical drawings, and engineering documentation, with professional experience in AV system design and tel...