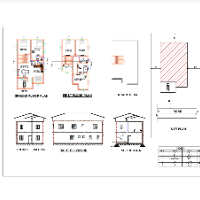
With over than 10 years of working in the industry, I specialise in precise 2D drafting, technical drawing and interior design proposals that brings your vision to live.
A detail...
I am a Civil Engineer, Residential Designer, and BIM/Revit Specialist with professional experience in architectural and structural design, construction documentation, and interior...
Architectural Drafter, Architect, and Cost Estimator with 10+ years of experience in technical documentation, CAD & Revit drafting, BoQs, quantity takeoffs, and cost estimation for...
I am a CAD designer with European-standard education, holding a Bachelor’s degree in Architectural Engineering. Currently, I work in Canada, specializing in 2D and 3D drafting and...
UK Architect with 2D AutoCAD and 3D Sketchup skills
London,
United Kingdom
Fraser studied at Edinburgh College of Art and the University of Westminster – both schools having a strong focus on creative expression and the meeting of art and architecture – b...
Mechatronics Engineering Professional with SolidWorks & AutoCAD Experience
Pakistan
As a dedicated Mechatronics and Control Engineer, I thrive on the intersection of mechanics, electronics, and CAD. My passion lies in creating innovative solutions that integrate t...
Civil engineer with passion for building exterior and interior designs
Mumbai,
India
I'm civil engineer and proficient in 2D and 3D autocad drawings. I have done various projects so will do a detailed project as per your requirement. Rest assured about quality. Tha...
Technical Drafter with hands-on experience in AutoCAD, Archicad and SketchUp, producing 2D technical drawings, 3D models, floor plans, sections, elevations and construction details...
2D & 3D Floor Plans2D Plans and Elevations3D ModelsArchiCAD16
more