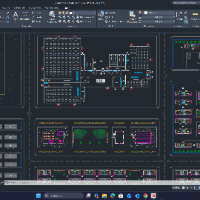
CAD to PDF Designers

Interior Designer & Draftsman
- New Delhi, India
HI
This is TABREZ i am a 3D Designer & Draftsman I have 8 years of experience in 2D floor plans. I am also proficient in autocad, adobe Photoshop and 3Ds max. I can help you creat...
Ashraf Uddin M.
4.2
(1)
I am an Architect with vision for innovation also efficient CAD and SketchUp skills.
- Portfolio: 3
- Bangladesh
First of all my service is for those who are in need of fast and efficient CAD drafting. If u have a PDF of Hand sketch of a house plan, section, elevation this might be the servic...
2D & 3D Architectural Design
2D Concept Design Services
2D Floor Plan Drawings
2D House Design
16
more
Engineer
- Seattle, WA, United States
Experienced Lead Cabinet Engineer with 5+ years in Cabinet Vision: custom system design, dynamic pricing/naming UCs, MySQL/SQL automations, and ad-hoc scripts that cut manual work...
Mechanical Engineer and AutoCAD Draftsman
- Montevideo, Uruguay
As an industrial engineer and CAD draftsman with over 4 years of experience, I thrive on turning ideas into precise designs. My proficiency lies in Autocad 2D and 3D, Revit, and In...
Civil Engineering with AutoCAD, Revit 2D/3D Experience
- Albania
Hello! Thanks for your interest.
My name is Mevludin
I'm a Civil Engineer with 5 years of experience as
AutoCAD designer.
I will convert/redraw your proposal in a professional pres...
Mechanical engineering professional with AutoCAD and SolidWorks experience
- Sarajevo, Bosnia and Herzegovina
Mechanical CAD Designer
- Portfolio: 4
- Pune, India
I am a Mechanical Engineer with 2 years of experience in Product Design and Analysis. In this GIG, I am offering 2D mechanical drawings using SolidWorks and AutoCAD.
In this GIG yo...
Cad expert
- Rawalpindi, Pakistan
I'm Civil Engineer by profession, i have a wide experience of designing in AUTOCAD.
Formally trained as CAD Engineer, I specialize in AutoCAD 2D and have professional experience o...
CAD Designer | 2D & 3D Modeling | SolidWorks & AutoCAD Expert
- Colombo, Sri Lanka
I specialize in converting floor plans, sketches, and PDFs into accurate and fully detailed CAD drawings. I ensure every project is created with precision, proper scaling, and clea...
Software related to CAD to PDF
- 2D AutoCAD
- 2D/3D AutoCAD
- 3D SKETCHUP
- Adobe Photoshop
- ArchiCAD
- AutoCAD
- AutoCAD Architecture
- AutoCAD Civil 3D
- AutoCAD Structural Detailing
- Autodesk Autocad
- Autodesk Navisworks
- Autodesk Revit
- Duct Sizer
- Microsoft Excel
- Microsoft Office
- Revit Architecture
- Revit Enscape
- SketchUp
- Trimble SketchUp (Google)
- pdf to cad
Skills related to CAD to PDF
- 2D & 3D Architectural Design
- 2D & 3D CAD Design
- 2D & 3D Floor Plans
- 2D AutoCAD drafting
- 2D Drawing
- 2D Floor Plan Drawings
- 2d autocad
- 2d autocad plan architect
- 3D Modeling
- 3D Models
- 3D Sketchup Rendering
- CAD Design
- CAD Drafting
- Convert PDF to DWG
- Drafting
- Elevations
- Floor Plans
- PDF to CAD Conversion
- PDF to DWG
- convert DWG to PDF