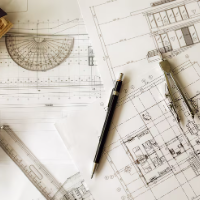
AutoCad specialist with expertise in site plans, parking lots, and general drafting
Palm City,
FL,
United States
Broad-minded creative thinker with a passion for AutoCAD and a strong background in site planning. Proficient in successfully producing drawings including site plans, exterior desi...
Architectural CAD Designer | 2D Drafting & 3D Visualization
Dhaka,
Bangladesh
Steady development through hard work and academic knowledge drives me to achieve professional excellence. I specialize in creating precise 2D plans in AutoCAD, including detailed f...
I am a dedicated AutoCAD Drafter with hands-on experience in technical drawing for infrastructure, water supply, sewage systems, and civil construction projects. I work with precis...
Draftsman specializing in accurate and modern 2D House Plans. I create residential floor plans, building layouts, renovation plans, and detailed architectural drawings tailored to...
I am a passionate and dedicated naval architect with expertise in drafting and design using AutoCAD. With a strong academic background and hands-on experience creating detailed 2D...
Architectural & Surveying professional with AutoCAD, Civil 3D, Carlson, SketchUp & Revit experience
Mayfield,
KY,
United States
Hi, I am a drafter & designer who owns my own business in KY. I have 8 plus years of experience in the drafting world. I have completed numerous boundary, topo, plot plan, and ALTA...
Electrical Engineering with AutoCad and Revit MEP Drafter
Thiruvananthapuram,
India
Hi, I'm Ubais - Electrical Engineer & MEP Drafter | AutoCAD & Revit Expert
I help homeowners and builders with professional 3BHK, 2BHK House Plans and MEP Drawings.
My Services:...