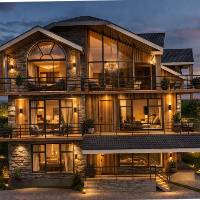
3D Floor Plan Designers
Civil structural engineering and autoCAD drafter professional with 3d modeling experience.
- Mumbai, India
Architectural designer with proficiency in presentation and working drawings including 3D modelling
- Lagos, Nigeria
I am proficient in producing highly functional floor plans, and 3D modelling of already existing plans, of residential and public buildings.
Here is a google drive link to view a...
Architect | BIM (Revit) | 3D Rendering (D5) | AutoCAD Plans
- Nagpur, India
am an Architectural Designer specializing in AutoCAD drafting, Revit BIM modeling, and high-quality 3D rendering using D5.
I help clients with:
• 2D floor plans and working drawi...
Electrical Engineer with 2D/3D CAD Experience
- Philippines
Architectural & Interior Designer | 3D Visualization & CAD
- Surat, India
I'm Shantanu Sharma, an architectural and interior designer with 10+ years of experience in residential and commercial design, 3D visualization, architectural rendering, space plan...
3d Design and Modelling professional
- United States
Hey I'm a freelancer ready to offer my expertise in AutoCAD and BIM modelling. I have done many residential and commercial projects and have a relevant experience in this particula...
I have professional experience in architectural DWG drafting and 3D visualization, working on reside
- India
3D Modeling, Architectural Visualization, DWG Drafting, AutoCAD Drafting, Floor Plan Design, Exterior Rendering, Material Development, Lighting, Landscape Visualization, Photoshop...
Naseer B.
Chief Architect & Interior Designer | Permits, Floor Plans, 3D Renders, Kitchen & Bath, Garage Desig
- Design Projects: 9
- Sindh, Pakistan
My name is Muhammad Naseer Uddin Brohi, and I am a professional Architect and Interior Designer with over 8 years of experience in residential and commercial projects. I am a regis...

I will do architectural drawings, elevations, roofs and 3d rendering for homes
- Pakistan
Hey, I am Arman, an Architectural designer having experience of 5 years.
I create 2d floor plans. 2d & 3d elevation plans of any kind of Residential and Commercial Building.
I...
3D Design, Modeling & Technical Plans
- Montreal, Canada
Welcome to Snap3DWorks, I'm David, your trusted partner in 3D design, technical modeling, and architectural visualization. With a deep passion for precision and aesthetics, I speci...
2D Drafting and 3D Modeling
2D Floor Plan Drawings
2D Layout Design
3D Architectural Rendering
53
more
Software related to 3D Floor Plan
Skills related to 3D Floor Plan
- 2D & 3D Architectural Design
- 2D & 3D Floor Plans
- 2D & 3D Modeling
- 2D Floor Plan Conversions
- 2D Floor Plan Drawings
- 3D Architectural Rendering
- 3D Architectural Visualization
- 3D Architecture Design
- 3D Floor Plan Conversions
- 3D Modeling
- 3D Models
- 3D Rendering
- Architectural Design
- Architectural Visualization
- CAD Design
- Elevations
- Floor Plans
- Interior Design
- Photorealistic Rendering
- Rendering