Architectural and Construction Drafter/Modeller in Allplan and AutoCAD
Skopje,
Macedonia
I am a graduate in architectural engineering and have working experience in over 15 years as a designer and project coordinator/supervisor. My last permanent employment for more t...
Senior AutoCAD Draftsman (15 Years UAE Experience) | PDF to CAD Specialist.
Abu Dhabi,
United Arab Emirates
Hello! I am a Senior CAD Professional with 15 years of extensive experience specializing in AutoCAD and the full suite of Autodesk solutions. Since 2011, I have been based in the U...
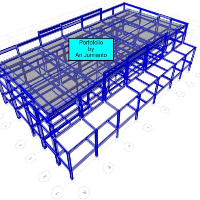
Senior Civil & Structural Engineer | 8+ Years | ETABS · SAP2000 · AutoCAD · Revit · Tekla | EN / ID
I'm Ari Jumianto, a BNSP-certified Civil & Structural Engineer based in Indonesi...
Senior BIM & CAD Specialist I Revit I AutoCAD I As-Built & Shop Drawings I LOD 500
Doha,
Qatar
We are a professional BIM & CAD services provider (Drawlines Consult), delivering high-quality engineering drawings and models for projects across Qatar and the GCC.
With extensiv...
I’m a CAD drafter and designer with extensive experience delivering high-quality plans, models, and technical drawings for residential, commercial, and landscape projects. My backg...
2D & 3D Architectural Design2D & 3D Drafting2D & 3D Floor Plans2D & 3D architectural layouts23
more
BIM and Construction Docs Expert | Revit/AutoCAD/Navisworks | 4D
San Jose,
CA,
United States
I am a professional BIM (Building Information Modeling including CAD, Revit, Navisworks and Dynamo) expert with more than 8 years of experiences in Both Architectural Firms and Con...
I’m an experienced AutoCAD Draftsman and Architectural Designer with over 5 years of professional experience in creating accurate 2D and 3D floor plans, site layouts, and architect...
BIM / Revit / AutoCAD Production Support for AEC Teams
Barrie,
Canada
Forma at Motus Corporation provides non-stamped BIM, Revit, AutoCAD, technical documentation, coordination, structural drafting support, and visualization production services for a...
Permit Drawing Sets | Construction Documents | 3D Modeling & Rendering | Revit, AutoCAD, SketchUp
Lahore,
Pakistan
Architect specializing in permit drawing packages, construction documents, and shop drawings for US, UK, Canadian, and Australian clients. Skilled in Revit and AutoCAD production f...
Technical Office and CNC Engineer with 7+ years of experience in furniture manufacturing, shop drawings, and CNC programming. I help clients and factories convert furniture designs...