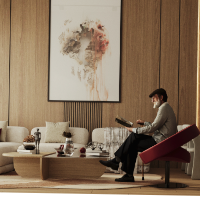
Decor Dreams in leading Interior designing company. We have a full-fledged design studio in Bangalore and are equipped with state-of-the-art facilities with the latest design & 3D...
Senior Architect & 3D Visualization Specialist | Revit • AutoCAD • Lumion | 13+ Years Experience
Baghdad,
Iraq
I am a professional Architectural Designer and 3D Visualization Specialist with more than 13 years of international experience delivering architectural design, BIM modeling, and hi...
2D & 3D Animation2D & 3D Architectural Design2D & 3D Drafting parametric2D & 3D Interior Design32
more
I’m an Interior Designer specializing in residential and commercial spaces. I have experience in interior design, space planning, material selection, 3D visualization, and detailed...
Hello, I am an Achitectural Designer, Visualizer and interior designer of residential and commercial premises
Graduated from Ain Shams University Department of Architecture in 2018...
I’m a skilled 3D Visualizer passionate about turning architectural designs into stunning realistic visuals.
I create high-quality interior and exterior renders, walkthrough animati...
I am a skilled Architectural BIM Modeler and 3D Visualization Specialist with expertise in Revit, Navisworks, 3ds Max, and Corona Renderer. With a strong background in architectura...
As a passionate CAD designer, I specialize in both machine design and interior design, bringing creative ideas to life through detailed 3D renderings. With a keen eye for aesthetic...
Technical Design Engineer with 2+ years of experience in furniture design and technical development, specializing in 3D modeling, CAD drawings, shop drawings, and product visualiza...
I'm a professional 3D artist and interior designer. I specialize in residential space planning, custom kitchen and bath design, and architectural 3D visualization. Having a multicu...